513 Litchfield Drive, Macon, GA 31220
- $725,000
- 9
- BD
- 7
- BA
- 6,511
- SqFt











- List Price
- $725,000
- Status
- ACTIVE
- Days on Market
- 150
- Price Change
- ▼ $50,000 1775088124
- MLS#
- 10701274
- Subtype
- Residential
- Style
- Traditional
- Year Built
- 2006
- Bedrooms
- 9
- Bathrooms
- 7
- Full Baths
- 6
- Half Baths
- 1
- Living Area
- 6,511
- Lot Size
- 29,185
- Acres
- 0.67
- Subdivision
- Madison
Property Description
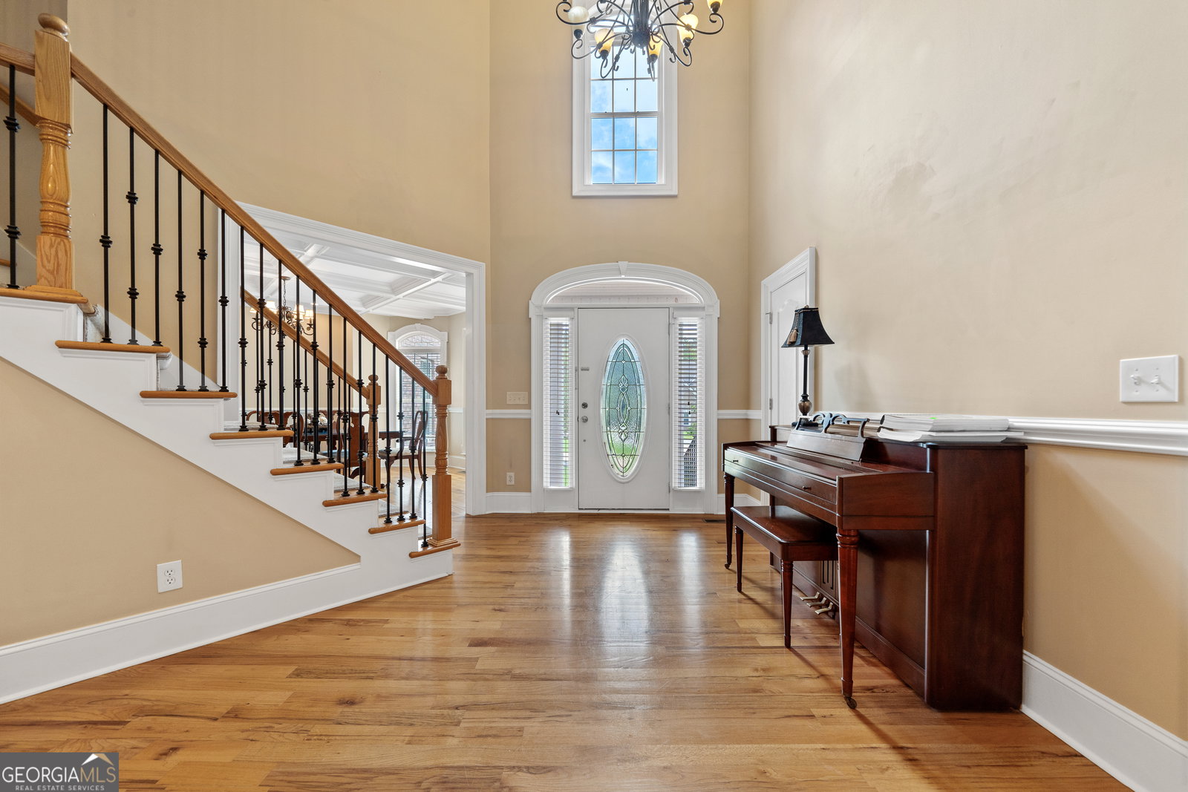
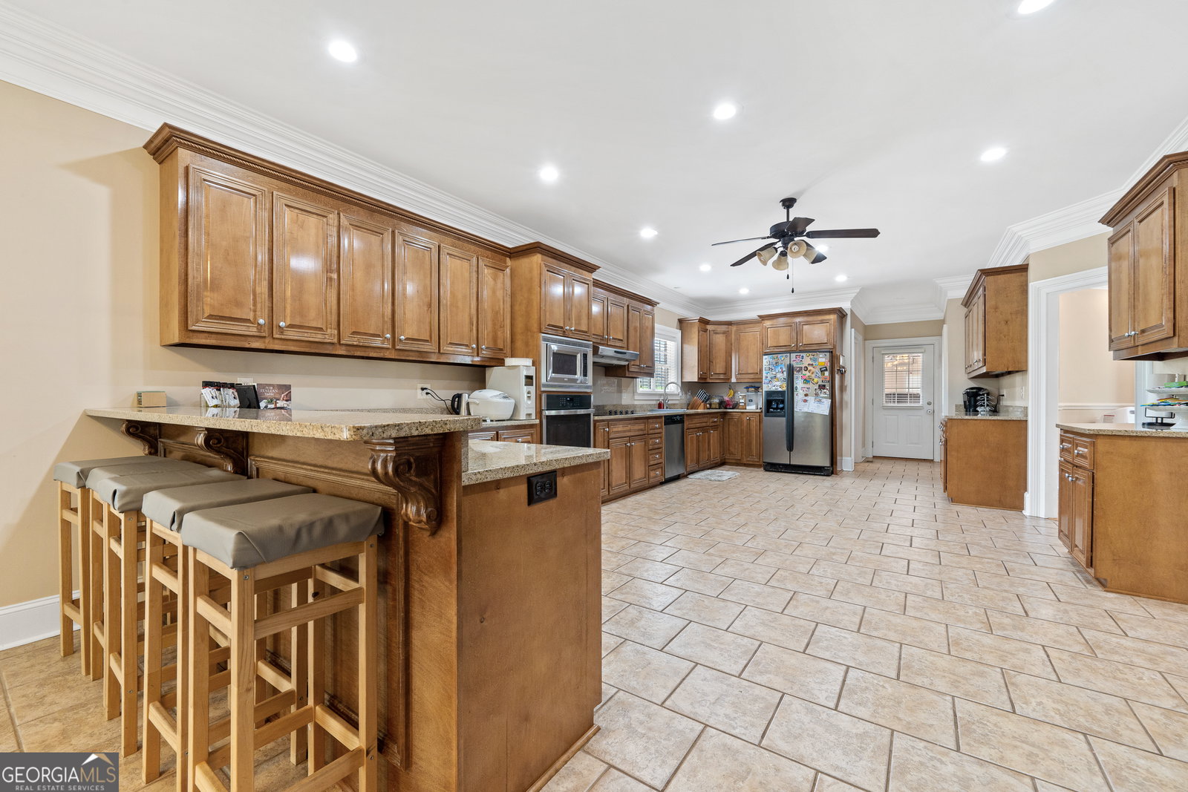
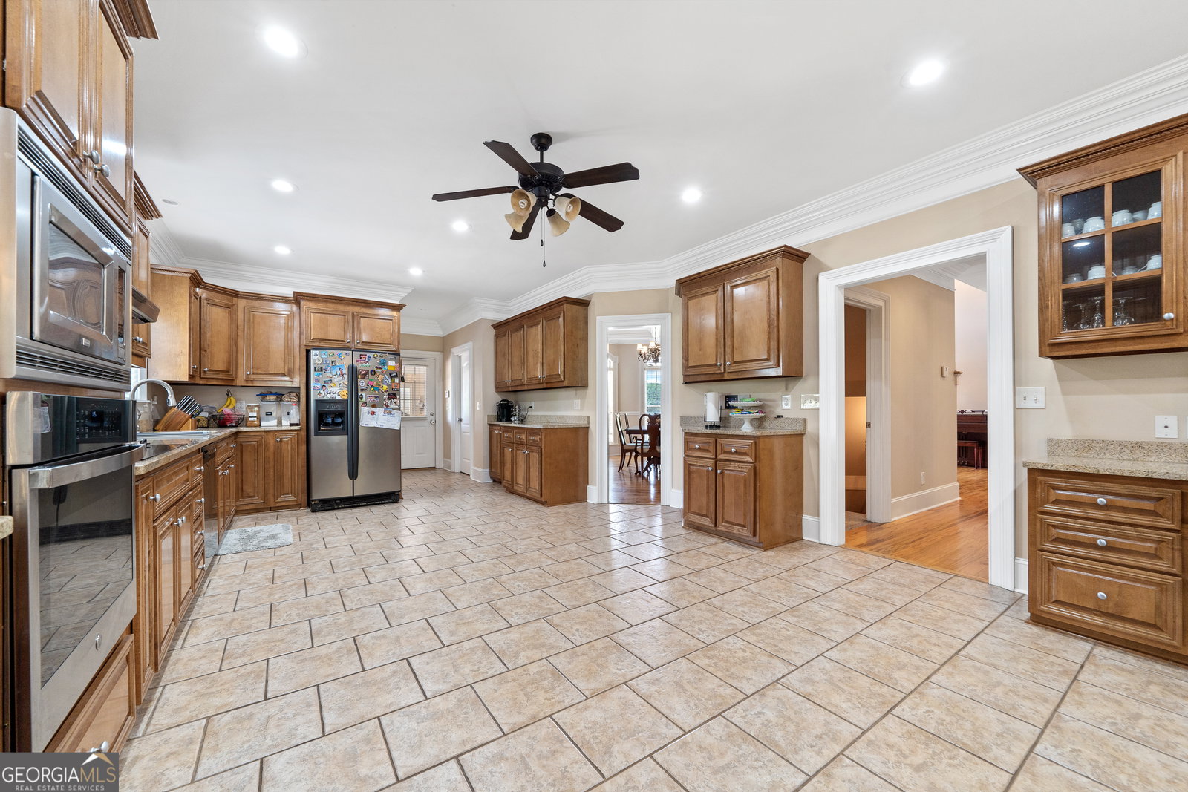
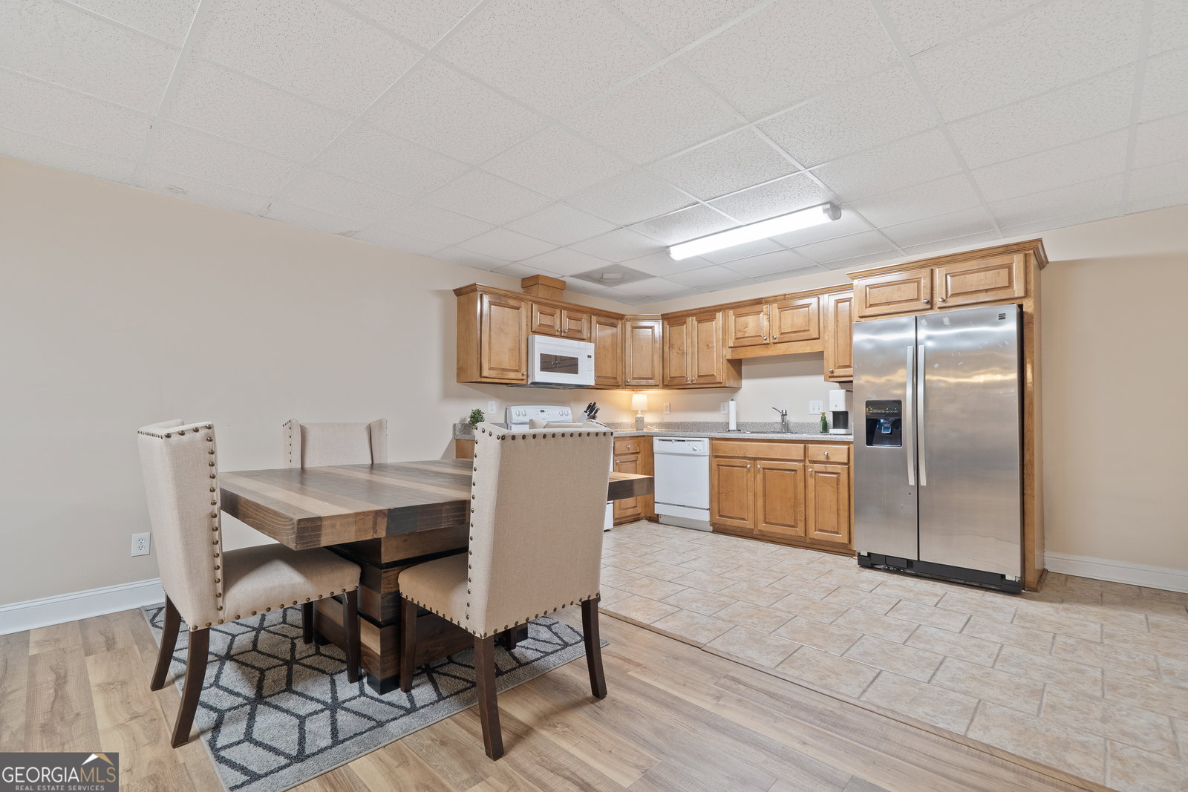
Fresh For Spring + Significant Price Improvement The Ultimate Multi-Generational Home in North Macon's Madison Subdivision If you've been searching for a home that truly works for everyone -- this is it. With nearly 6,700 square feet, 9 bedrooms, and 6.5 baths, this custom-built North Macon home was designed for large families, blended households, aging parents, adult children, or anyone who needs room to live together -- comfortably. Main Living Level Six spacious bedrooms Private en-suite baths for exceptional privacy Rich hardwood floors & detailed custom trim Expansive kitchen with abundant cabinetry and prep space Three-car garage This layout allows family members to have their own private retreats while still enjoying shared living and gathering spaces. Fully Finished Walkout Basement (Ideal In-Law or Independent Living Suite) Three additional bedrooms Two full baths Full kitchen Separate living area Private laundry Whether you're housing parents, college-aged kids, extended family, or exploring potential rental income -- this lower level provides flexibility without sacrificing privacy. In a market where true multi-generational floorplans are rare, this home delivers both space and function -- and now comes with a significant price reduction, making it one of the most compelling values in Madison. Conveniently located near shopping, dining, and interstate access, you get room to spread out without sacrificing location. Spring is the season for fresh starts -- and this home is ready for its next chapter. Schedule your private showing and see how beautifully this space can support the way your family lives
Additional Information
- Interior Features
- Bookcases, Double Vanity, High Ceilings, In-Law Floorplan, Soaking Tub, Tile Bath, Vaulted Ceiling(s), Walk-In Closet(s)
- HOA Fee
- $60,000
- Property Description
- Traditional
- Flooring
- Carpet, Hardwood, Tile
- Appliances
- Cooktop, Dishwasher, Disposal, Dryer, Electric Water Heater, Microwave, Oven, Washer
- Heating
- Central, Electric
- Air Conditioning
- Central Air, Electric
- Stories
- 3 or More Stories
- Levels
- Three Or More
- Parking
- Garage, Attached, Garage Door Opener, Side/Rear Entrance
- Elementary School
- Carter
- High School
- Howard
Mortgage Calculator
Listing courtesy of Connie R. Ham Middle GA Realty.
 © 2026 Georgia MLS. All rights reserved. Information Deemed Reliable But Not Guaranteed.