3209 Lennox Drive, Macon, GA 31204
- $220,000
- 4
- BD
- 2
- BA
- 2,523
- SqFt




- List Price
- $220,000
- Status
- ACTIVE
- Days on Market
- 151
- Price Change
- ▼ $5,000 1781979520
- MLS#
- 10698528
- Subtype
- Residential
- Style
- Traditional
- Year Built
- 1972
- Bedrooms
- 4
- Bathrooms
- 2
- Full Baths
- 2
- Living Area
- 2,523
- Lot Size
- 35,719
- Acres
- 0.82
- Subdivision
- Riverside Park
Property Description
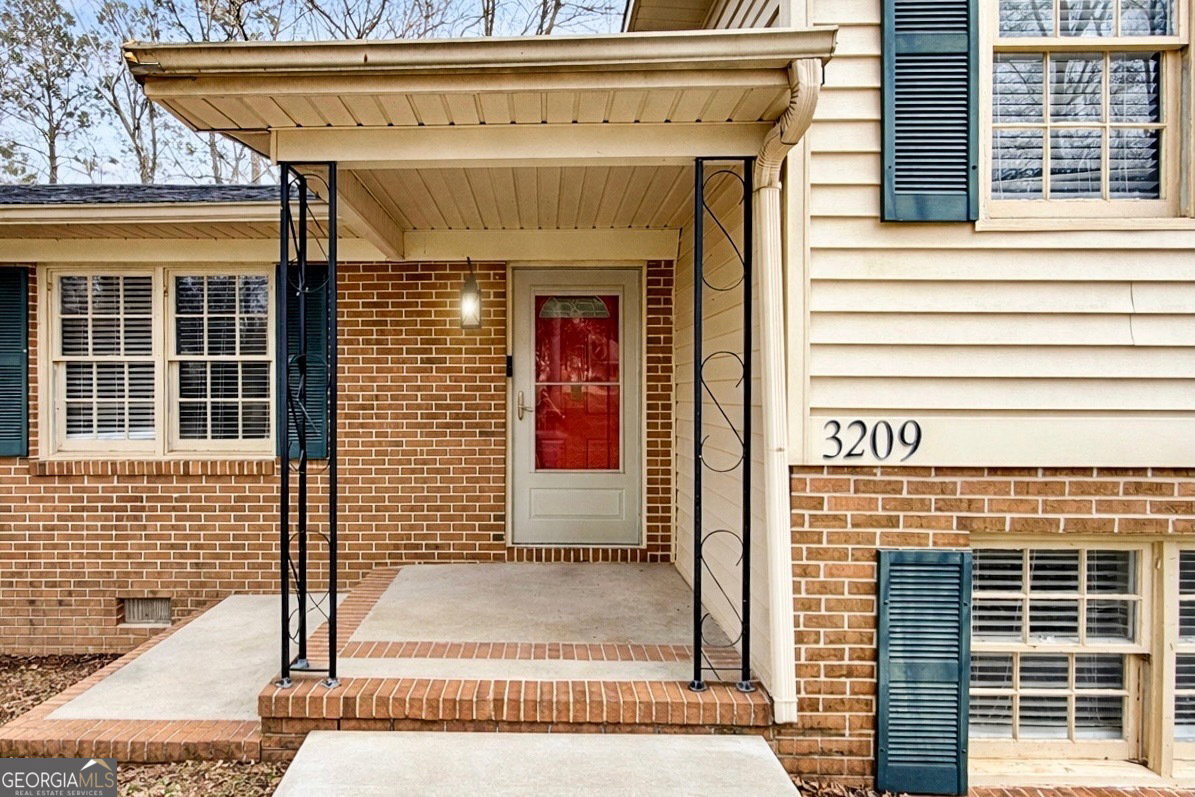
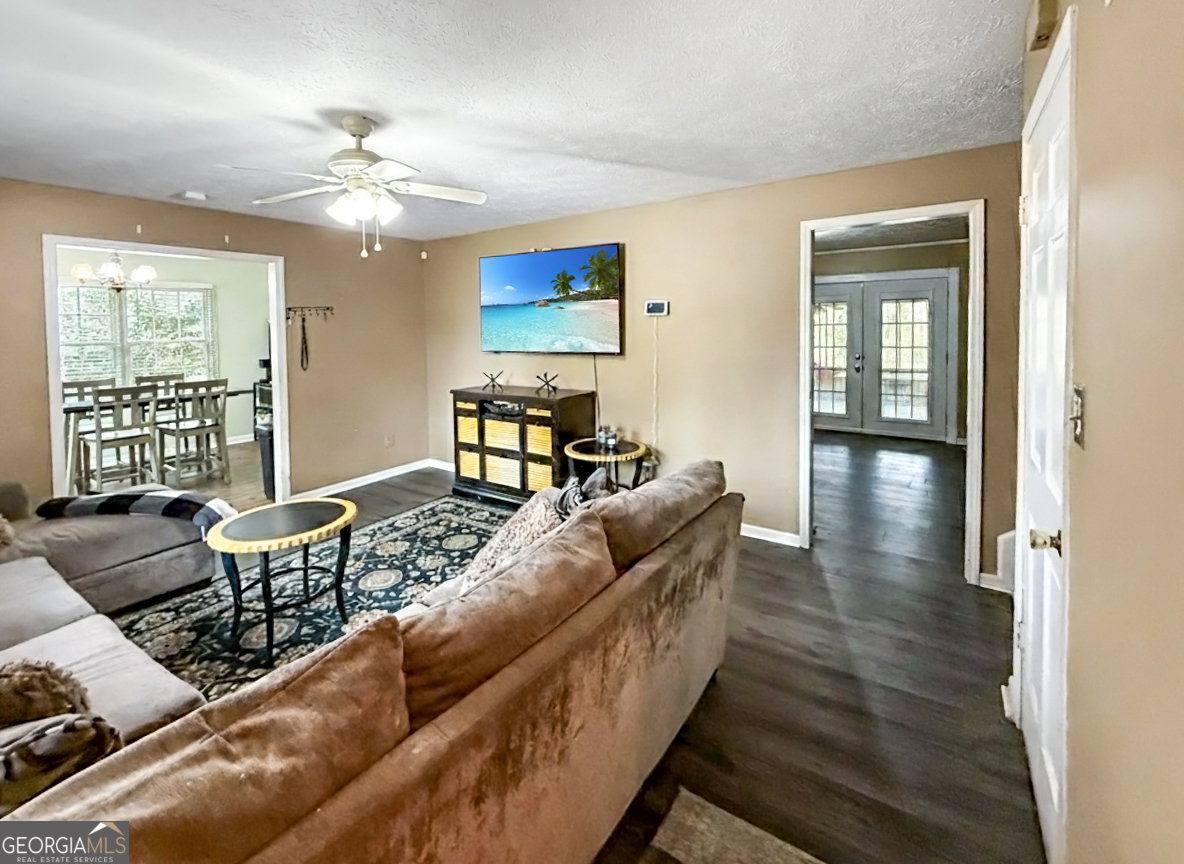
Welcome to this spacious split-level home offering room to grow, gather, and create your vision. Situated on nearly an acre in an established neighborhood close to shopping and the interstate, this property delivers space, flexibility, and opportunity all in one. The main level features a bright living room, formal dining room, kitchen, laundry room, and an additional living area with built-ins that would be perfect for a cozy den or media space. Upstairs, you'll find three bedrooms, including a generously sized primary suite with a private en-suite bath and his-and-hers closets. Both full bathrooms have already been updated. The lower level expands your options even further with another living area, an additional bedroom, and two bonus rooms that could easily function as bedrooms, an office, gym, or hobby space. With interior access through the garage, this level is well-suited for an in-law suite, guest quarters, or potential income-producing rental setup. Outside, enjoy a screened-in deck overlooking the large backyard, under-deck storage, an attached two-car garage, and an oversized driveway with ample parking. With significant square footage, updated bathrooms, newer flooring, and a versatile layout, this home presents a fantastic opportunity to continue updating and personalize while building equity. If you've been searching for space, flexibility, and long-term potential in a quiet, established neighborhood then this is one you won't want to miss. Schedule your private showing today!
Additional Information
- Interior Features
- Bookcases, In-Law Floorplan, Tile Bath, Tray Ceiling(s)
- Property Description
- Traditional
- Flooring
- Carpet, Tile, Vinyl
- Appliances
- Cooktop, Dishwasher, Electric Water Heater, Microwave, Oven
- Heating
- Central
- Air Conditioning
- Central Air
- Stories
- Multi/Split
- Levels
- Multi/Split
- Parking
- Attached, Parking Pad, Side/Rear Entrance
- Elementary School
- Taylor
- High School
- Howard
Mortgage Calculator
Listing courtesy of NextHome 180 Realty.
 © 2026 Georgia MLS. All rights reserved. Information Deemed Reliable But Not Guaranteed.