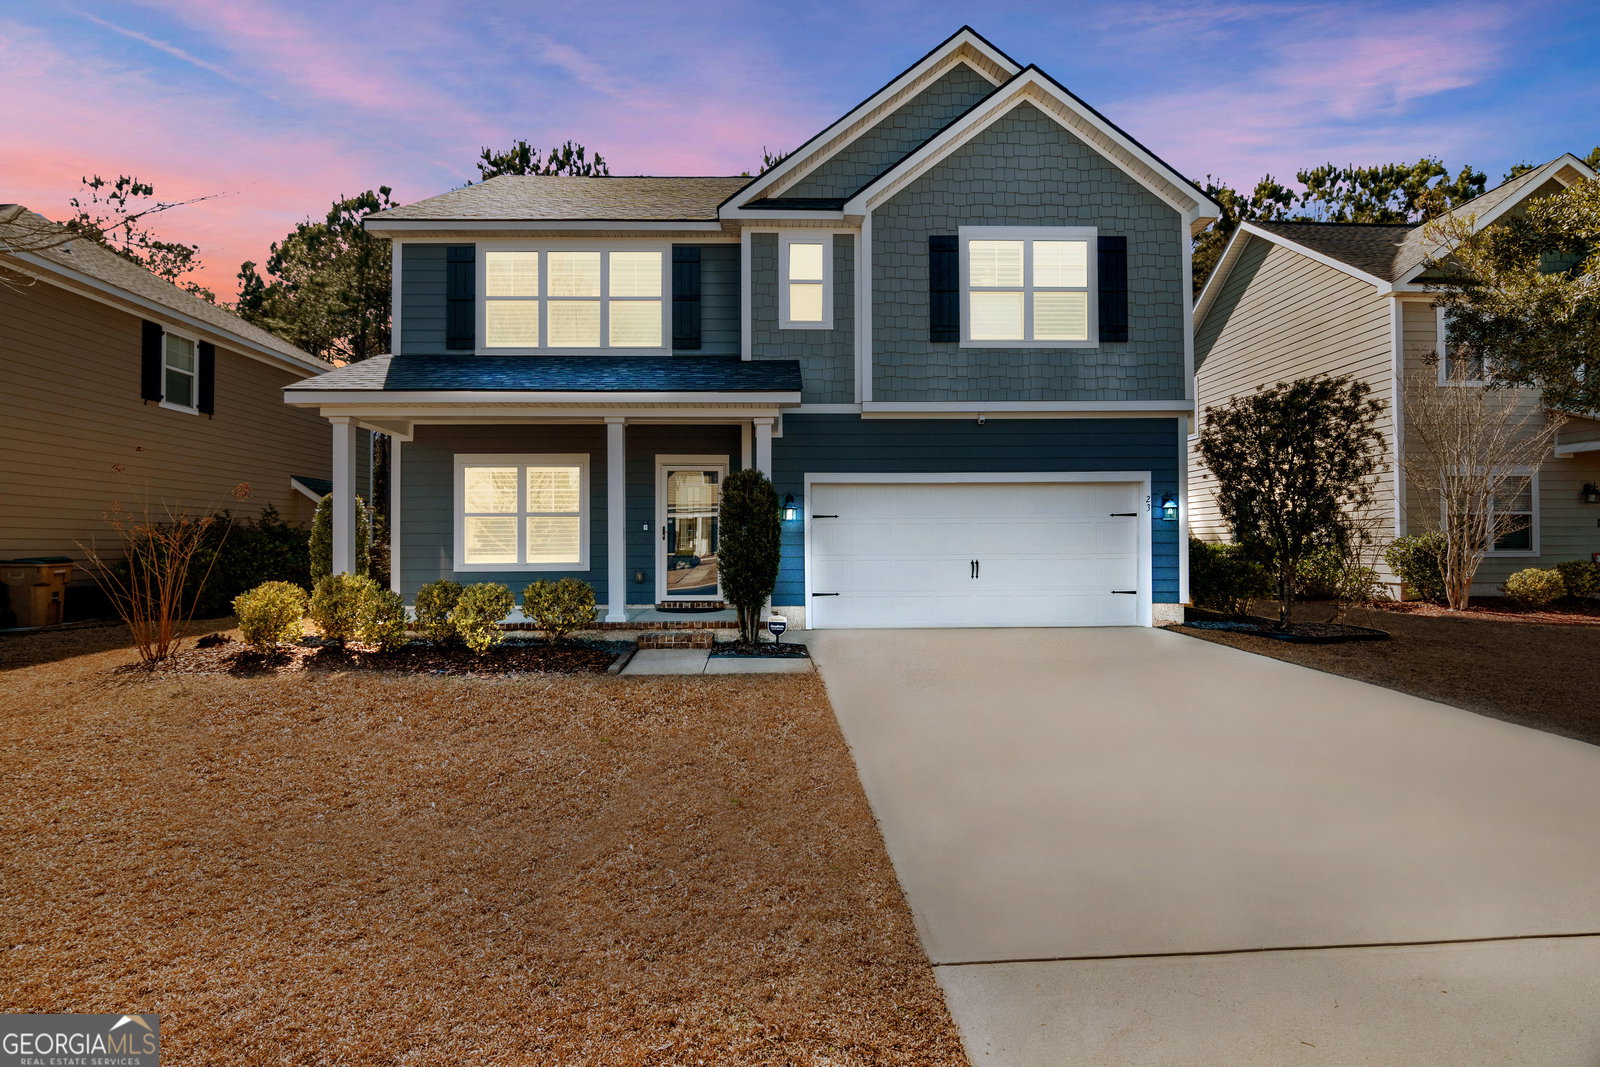
23 Misty Marsh Drive, Savannah, GA 31419
- $459,000
- 3
- BD
- 3
- BA
- 2,428
- SqFt










- List Price
- $459,000
- Status
- ACTIVE
- Days on Market
- 153
- Price Change
- ▲ $4,100 1784056842
- MLS#
- 10697355
- Subtype
- Residential
- Style
- Traditional
- Year Built
- 2014
- Bedrooms
- 3
- Bathrooms
- 3
- Full Baths
- 2
- Half Baths
- 1
- Living Area
- 2,428
- Lot Size
- 7,840
- Acres
- 0.18
- Subdivision
- The Enclave
Property Description
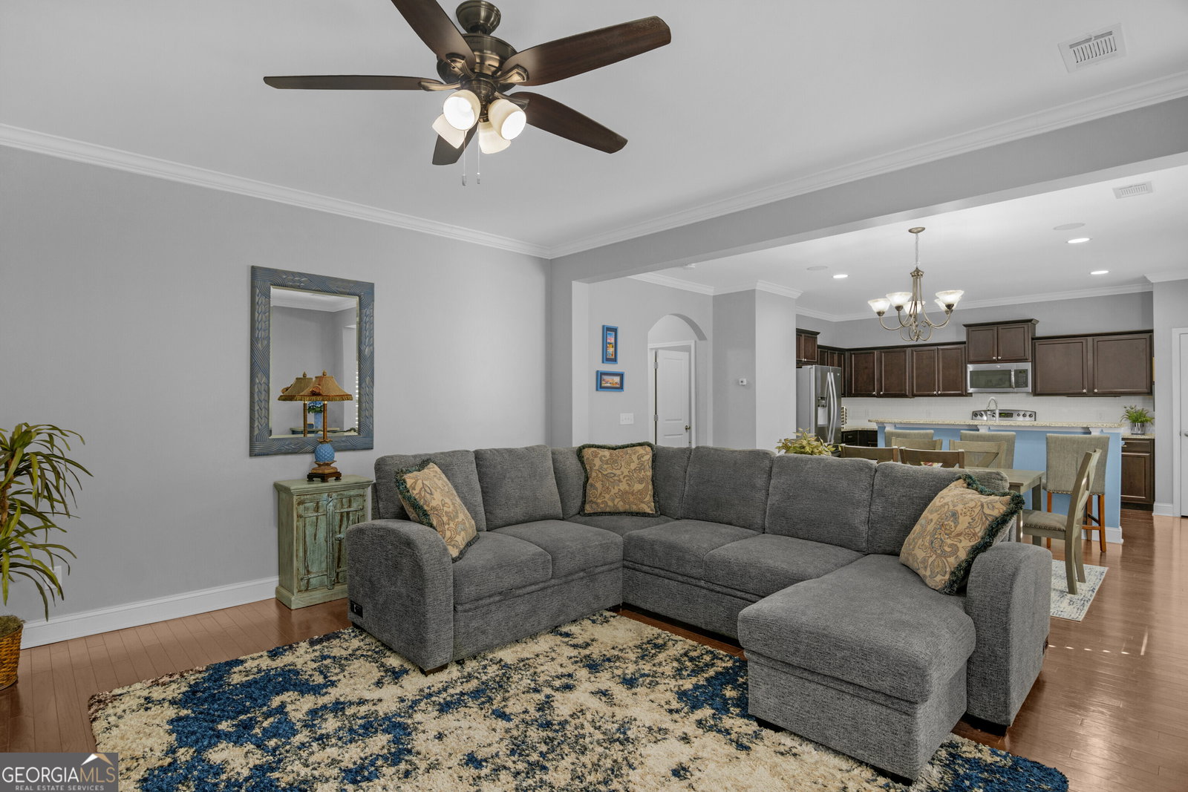
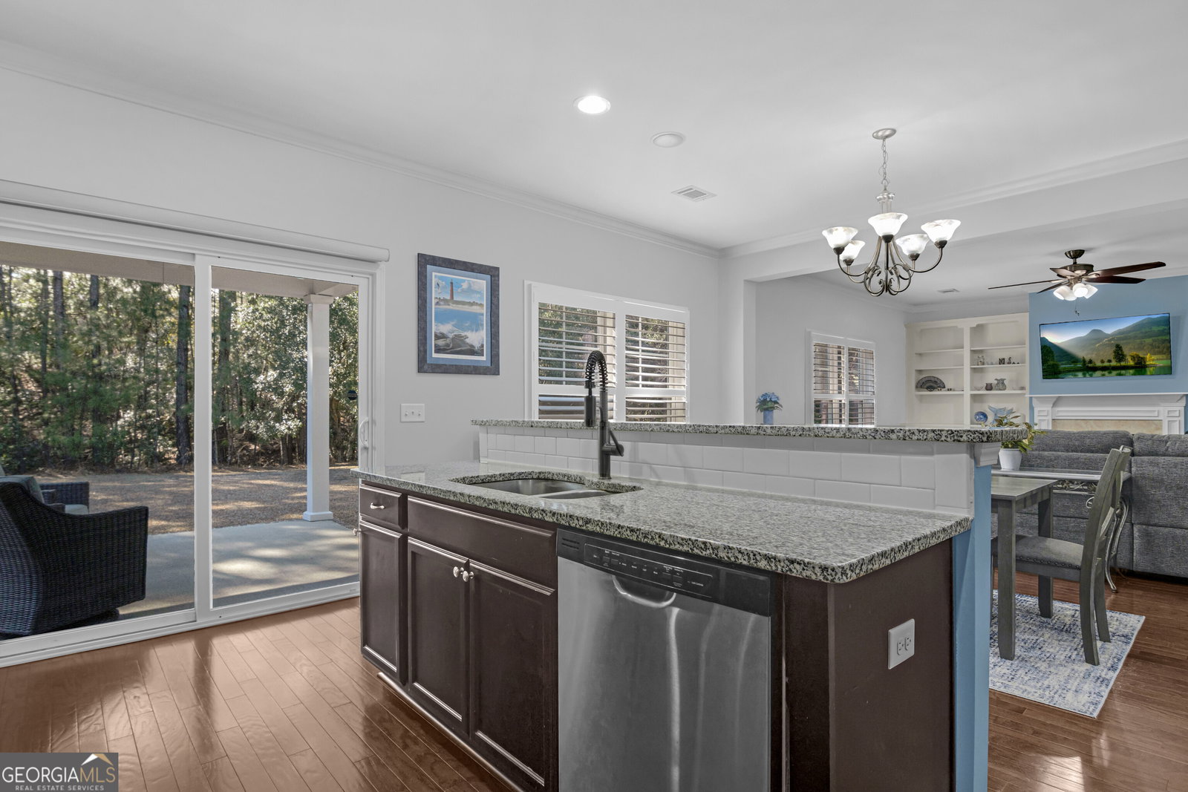
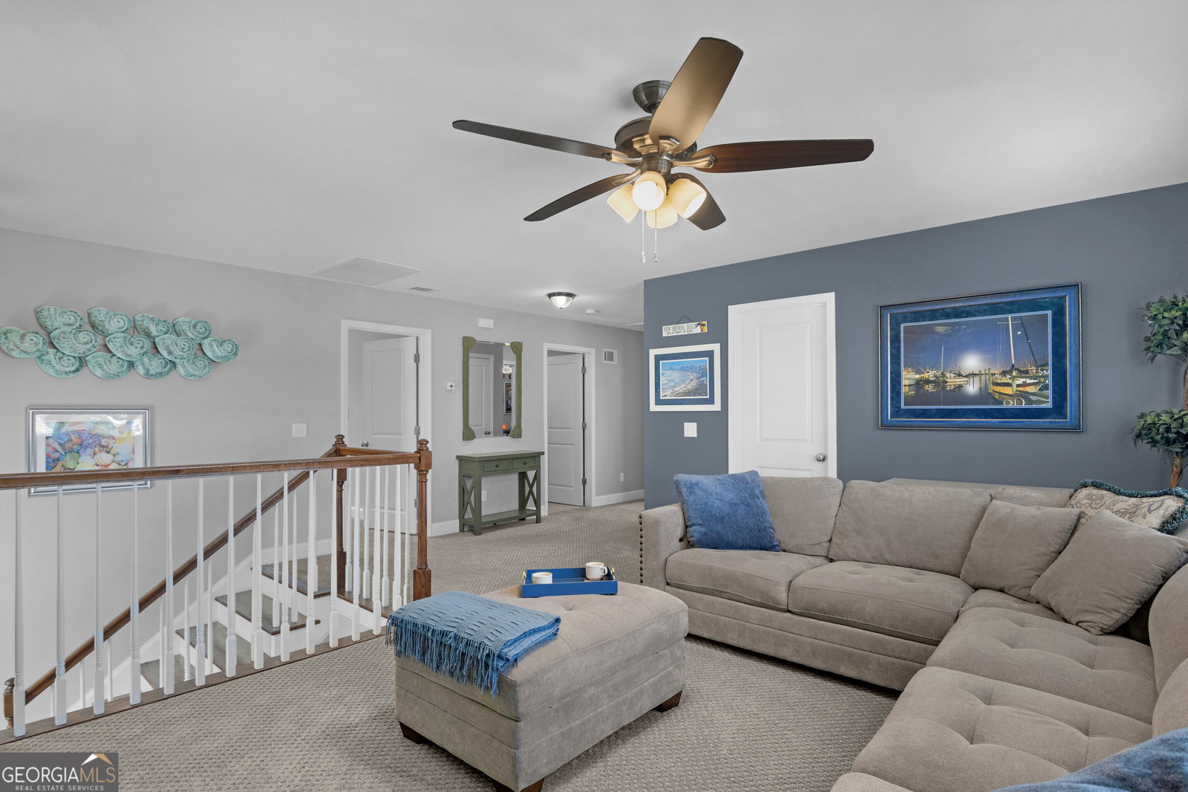
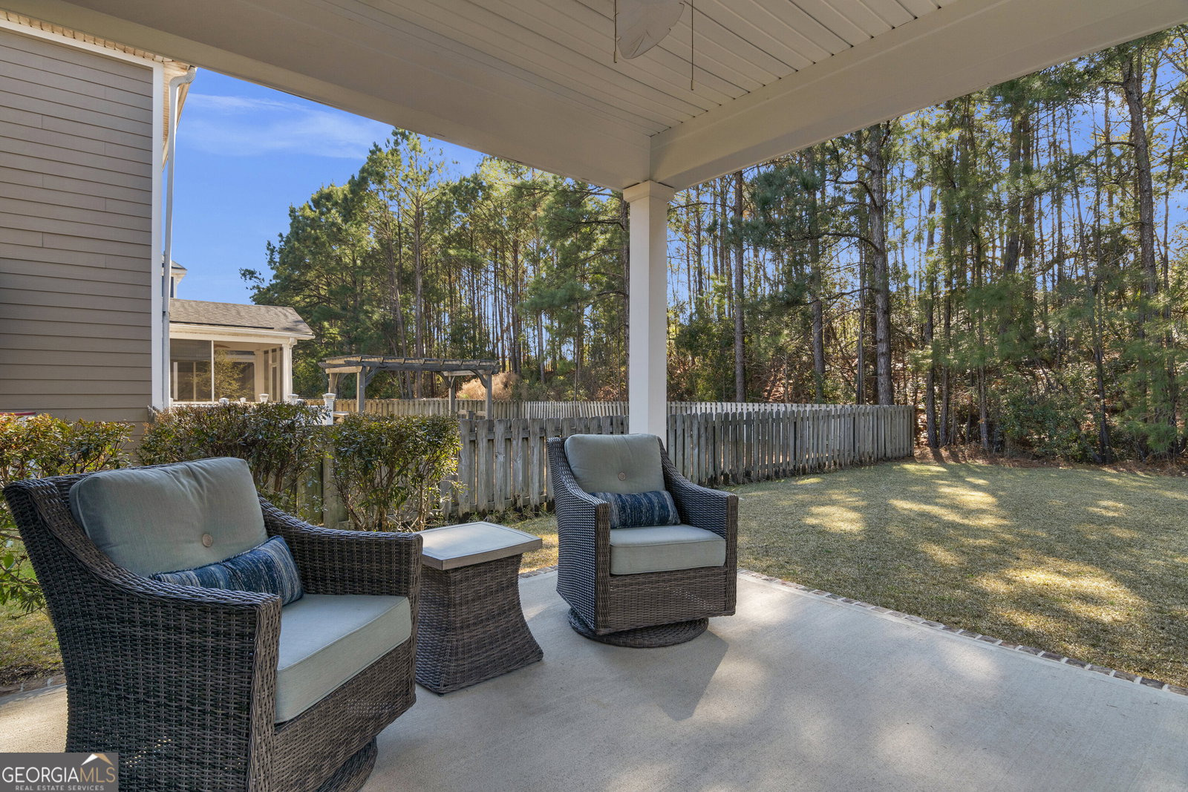
Tucked inside the gated community of The Enclave, this home backs to peaceful woods, offering rare privacy and a serene natural backdrop from your covered patio-perfect for quiet mornings or unwinding at the end of the day. SPACE THAT WORKS FOR YOU: Step inside to a spacious, flexible floor plan designed for real life. The expansive upstairs loft is a standout feature-whether it becomes your movie room, home office, second living space, or the perfect spot to relax, it's the kind of extra space everyone is looking for. ELEVATED EVERYDAY DETAILS: It's the thoughtful upgrades that make daily living feel easier and more enjoyable-whole-house plantation shutters, zebra blinds on the rear sliders, custom glass front and office doors, and a finished garage with epoxy floors. Plus, a 4-year-old roof adds peace of mind. SEAMLESS MAIN LIVING: Hardwood floors span the main level, where the open-concept design keeps everything connected. The kitchen offers granite countertops, an island with seating, ample cabinetry, and a pantry-all flowing effortlessly into the family room with built-in bookshelves and a cozy gas fireplace. ROOM TO ADAPT: Need a home office, playroom, dining space, or guest retreat? The flex room with double glass doors and a nearby half bath gives you the freedom to make it your own while still feeling open and connected. A SUITE YOU'LL LOVE COMING HOME TO: Upstairs, the primary suite offers a true retreat with double vanities, a soaking tub, separate shower, and a professionally designed custom closet system that will make you love your life. Two additional bedrooms and a dedicated laundry room add everyday convenience. COMMUNITY & LOCATION: Enjoy access to a community pool, fitness center, pickleball and tennis courts, all just minutes from shopping, dining, and Highway 17 for an easy commute. Come see for yourself-schedule your tour today.
Additional Information
- Interior Features
- Bookcases, Double Vanity, Separate Shower, Soaking Tub, Walk-In Closet(s)
- Exterior Features
- Sprinkler System
- HOA Fee
- $2,000
- Property Description
- Traditional
- Flooring
- Carpet, Hardwood
- Appliances
- Dishwasher, Disposal, Dryer, Electric Water Heater, Microwave, Range, Refrigerator, Stainless Steel Appliance(s), Washer
- Heating
- Central, Electric, Zoned
- Air Conditioning
- Central Air, Electric, Zoned
- Stories
- 2 Stories
- Levels
- Two
- Parking
- Garage
- Elementary School
- Gould
- High School
- New Hampstead
Mortgage Calculator
Listing courtesy of eXp Realty.
 © 2026 Georgia MLS. All rights reserved. Information Deemed Reliable But Not Guaranteed.