204 Mitculler Court, Kathleen, GA 31047
- $525,000
- 4
- BD
- 3
- BA
- 3,877
- SqFt






- List Price
- $525,000
- Status
- ACTIVE
- Days on Market
- 157
- Price Change
- ▼ $34,000 1780608658
- MLS#
- 10695846
- Subtype
- Residential
- Style
- Ranch
- Year Built
- 2002
- Bedrooms
- 4
- Bathrooms
- 3
- Full Baths
- 3
- Living Area
- 3,877
- Lot Size
- 22,215
- Acres
- 0.51
- Subdivision
- Southern Trace
Property Description
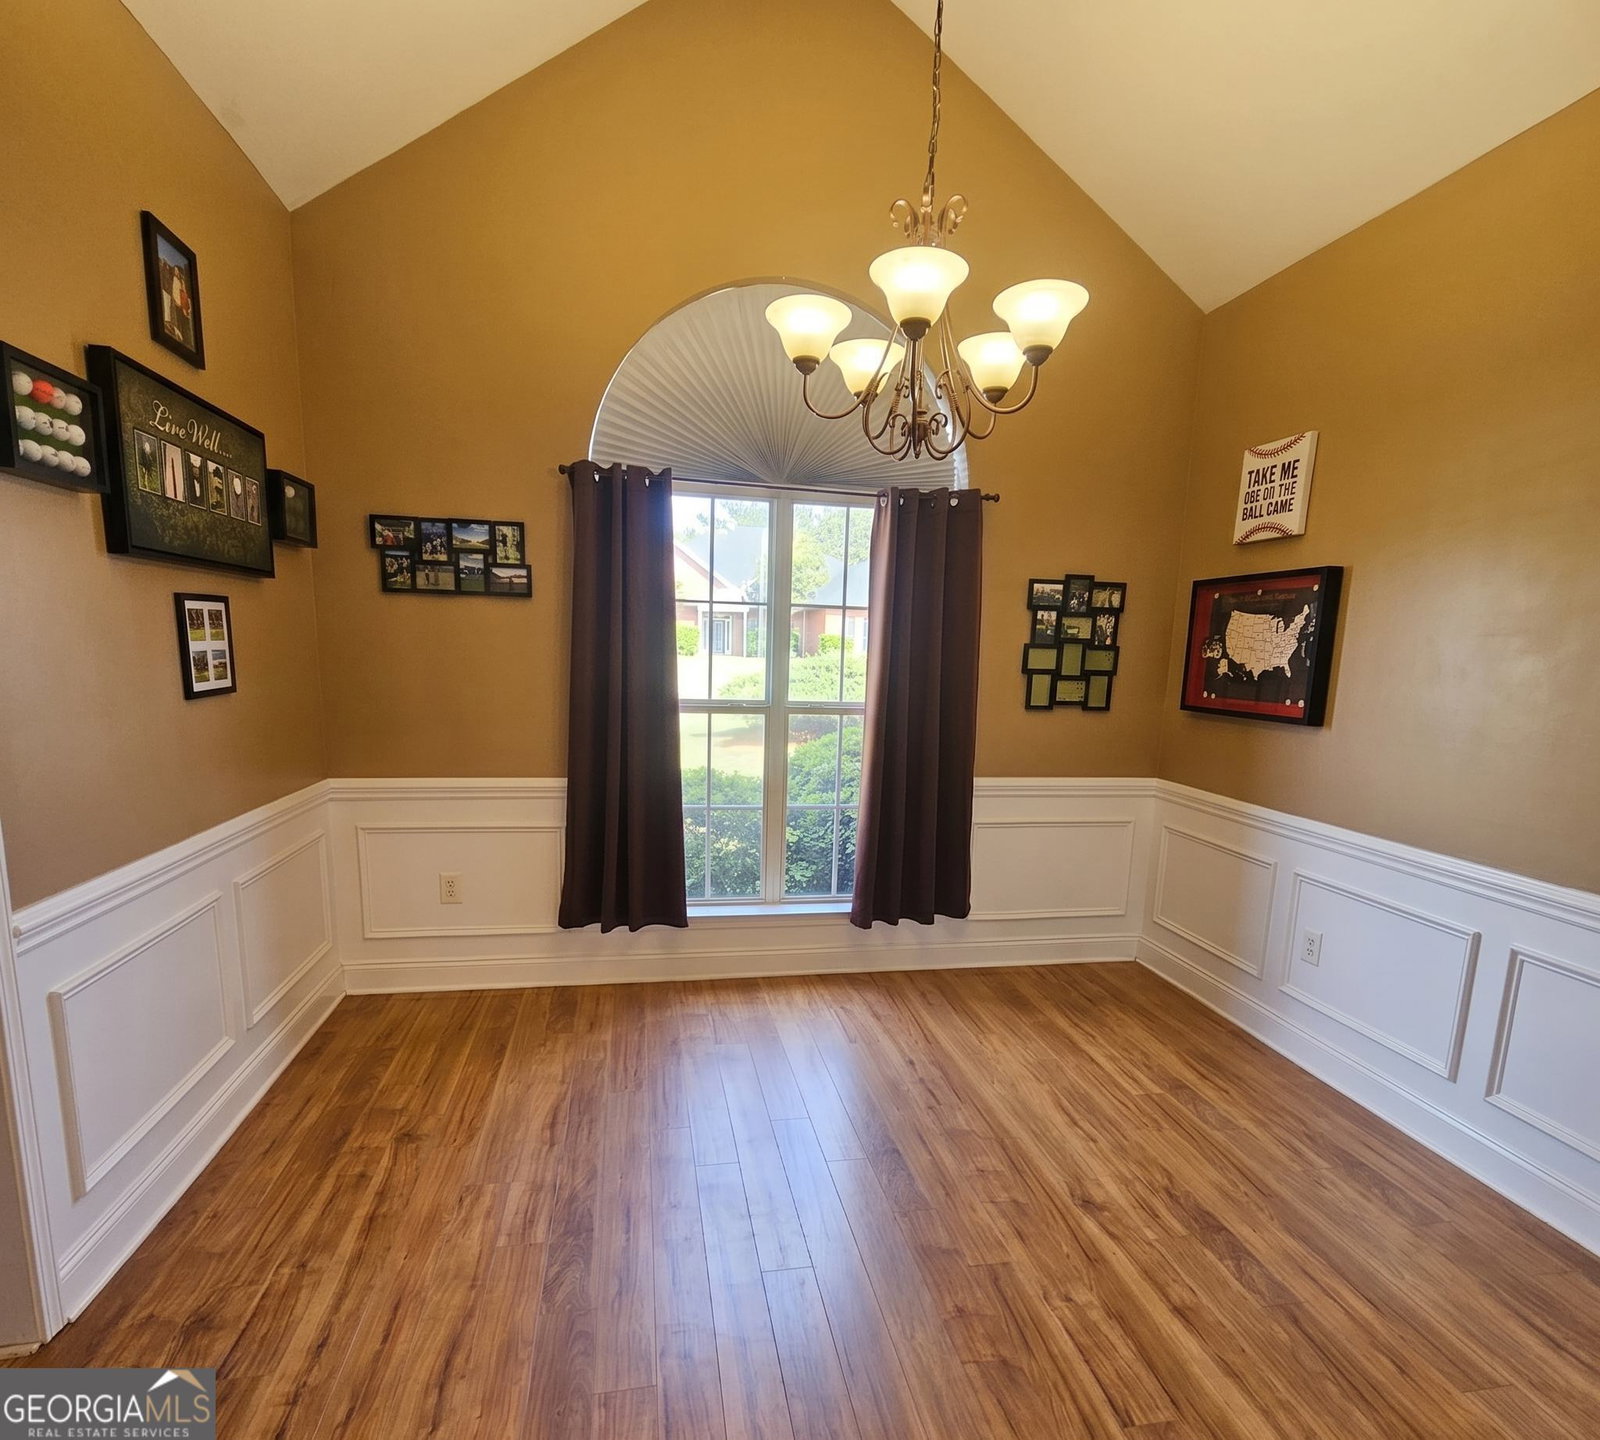
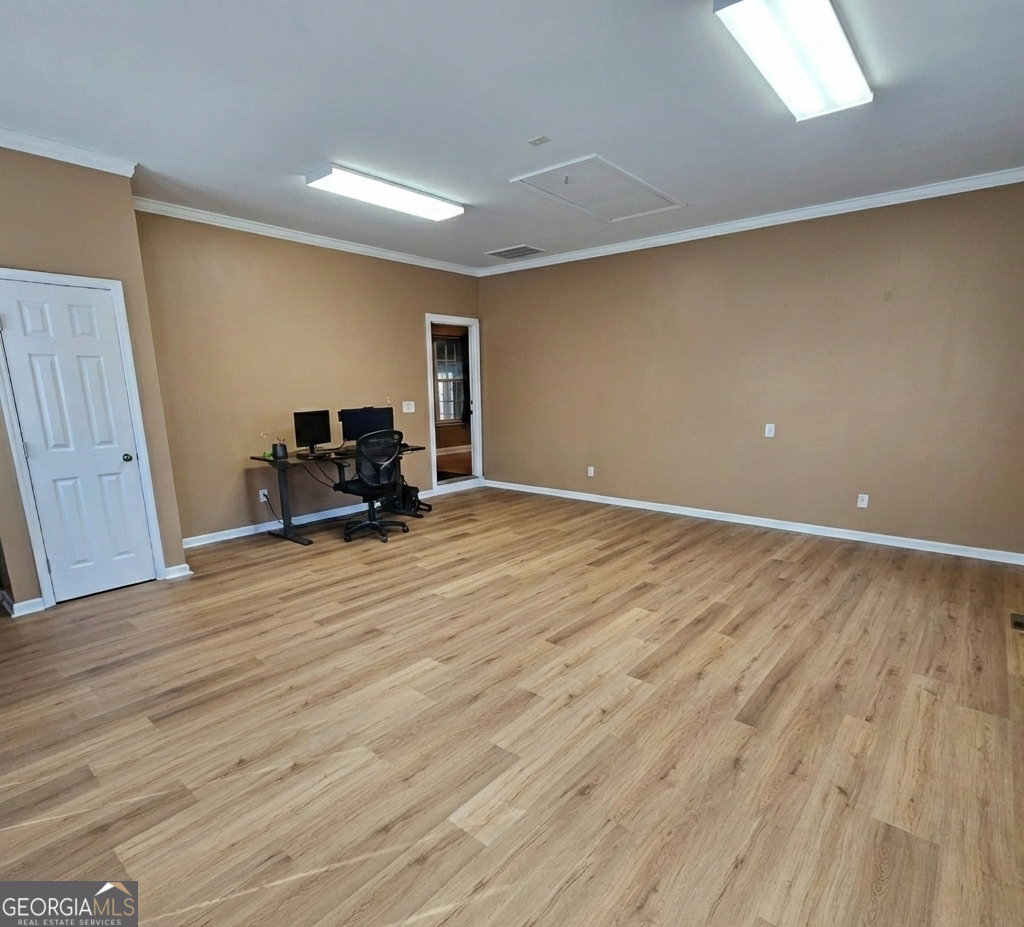
RELAUNCHED * NEW PRICE * SELLER CONCESSIONS AVAILABLE WITH ACCEPTABLE OFFER! A recent professional appraisal provided updated square footage measurements, and the seller has proactively adjusted pricing to create one of the best value opportunities currently available in Kathleen's highly desirable Southern Trace subdivision. This spacious all-brick home offers approximately 3,531 square feet, 4 bedrooms, 3 full bathrooms, and an exceptionally versatile floor plan designed to adapt to a variety of lifestyles. Whether you need dedicated work-from-home space, guest accommodations, hobby areas, or multiple gathering spaces, this home offers flexibility that's increasingly difficult to find. One of the home's standout features is the rare dual primary suite layout, including a stunning oversized owner's suite completed during a major 2023 renovation. Designed as a true private retreat, the suite features **two separate walk-in closets**, including one exceptionally large dressing closet with abundant storage. The luxurious en-suite bath offers a custom walk-in tile shower, dual vanities, and a dedicated custom makeup/vanity station that adds both elegance and everyday functionality. Inside, you'll find multiple living and entertaining spaces including a formal dining room, spacious great room, open kitchen, sunroom, oversized laundry room, and a large flex room that can easily serve as a home office, library, media room, fitness area, game room, studio, or additional living space. Major recent improvements include a new roof, new HVAC system, and the substantial 2023 expansion that added the oversized owner's suite, an attached two-car garage, and additional living space. Outside, the property continues to impress with a large, level, privacy-fenced backyard offering ample room for outdoor entertaining, recreation, gardening, or the addition of a future pool. A detached, fully wired garage/workshop provides outstanding flexibility for storage, woodworking, hobbies, a workshop, fitness space, creative studio, or a future pool house. Homes offering this combination of size, flexibility, recent updates, detached workspace, and desirable Southern Trace location are becoming increasingly difficult to find at this price point. The home has recently been refreshed, professionally cleaned, and is ready for immediate showings. If you've viewed this property before, now is the perfect time to take another look. With updated pricing and exceptional value, this home deserves a second visit. Schedule your private showing today and experience everything this Southern Trace property has to offer.
Additional Information
- Interior Features
- Double Vanity, Master On Main Level, Separate Shower, Soaking Tub, Split Bedroom Plan, Walk-In Closet(s)
- Property Description
- Ranch
- Flooring
- Hardwood, Other, Tile, Vinyl
- Appliances
- Microwave, Range
- Heating
- Central, Electric
- Air Conditioning
- Central Air, Electric
- Stories
- 1 Story
- Levels
- One
- Parking
- Garage, Attached, Detached
- Elementary School
- Matt Arthur
- High School
- Veterans
Mortgage Calculator
Listing courtesy of Covington Signature Realty.
 © 2026 Georgia MLS. All rights reserved. Information Deemed Reliable But Not Guaranteed.