50 Drummond Place, Covington, GA 30014
- $1,100,000
- 6
- BD
- 5
- BA
- 6,470
- SqFt










- List Price
- $1,100,000
- Status
- ACTIVE
- Days on Market
- 162
- Price Change
- ▼ $250,000 1786059360
- MLS#
- 10695842
- Subtype
- Residential
- Style
- Brick 4 Side
- Year Built
- 2006
- Bedrooms
- 6
- Bathrooms
- 5
- Full Baths
- 4
- Half Baths
- 1
- Living Area
- 6,470
- Lot Size
- 43,560
- Acres
- 1
- Subdivision
- Lochwolde
Property Description
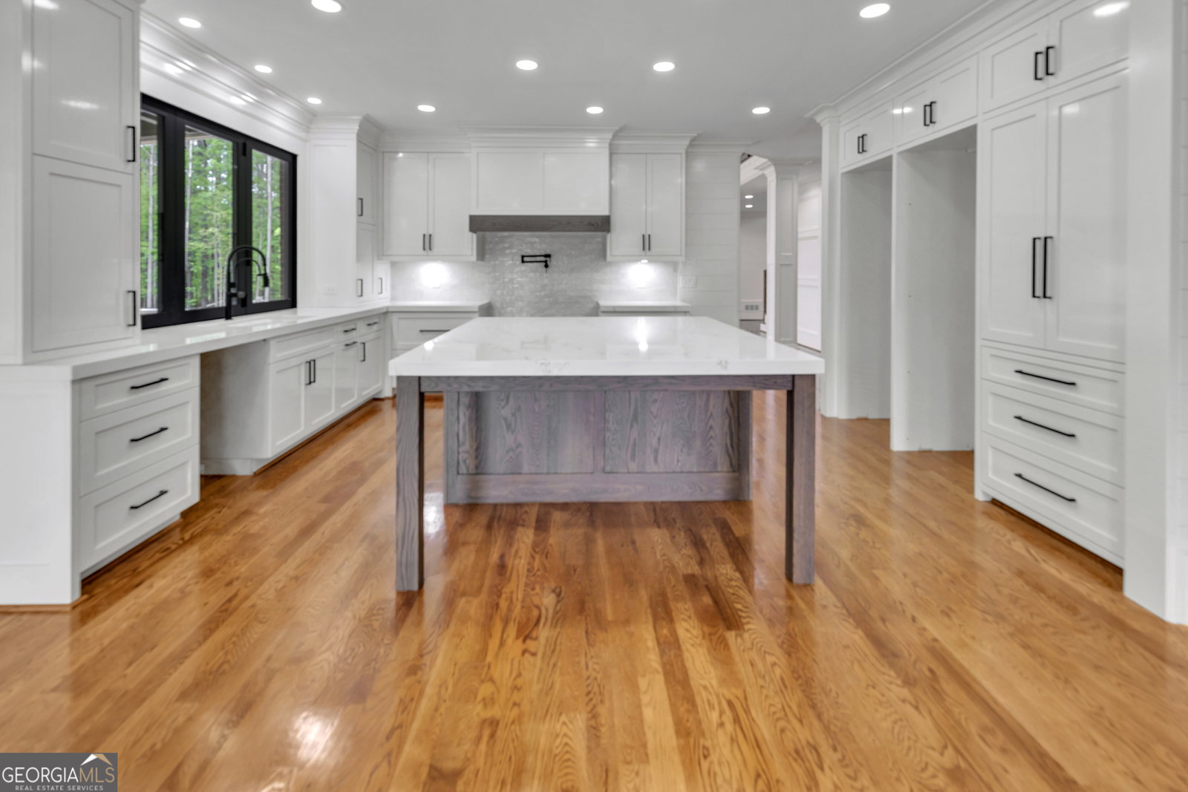
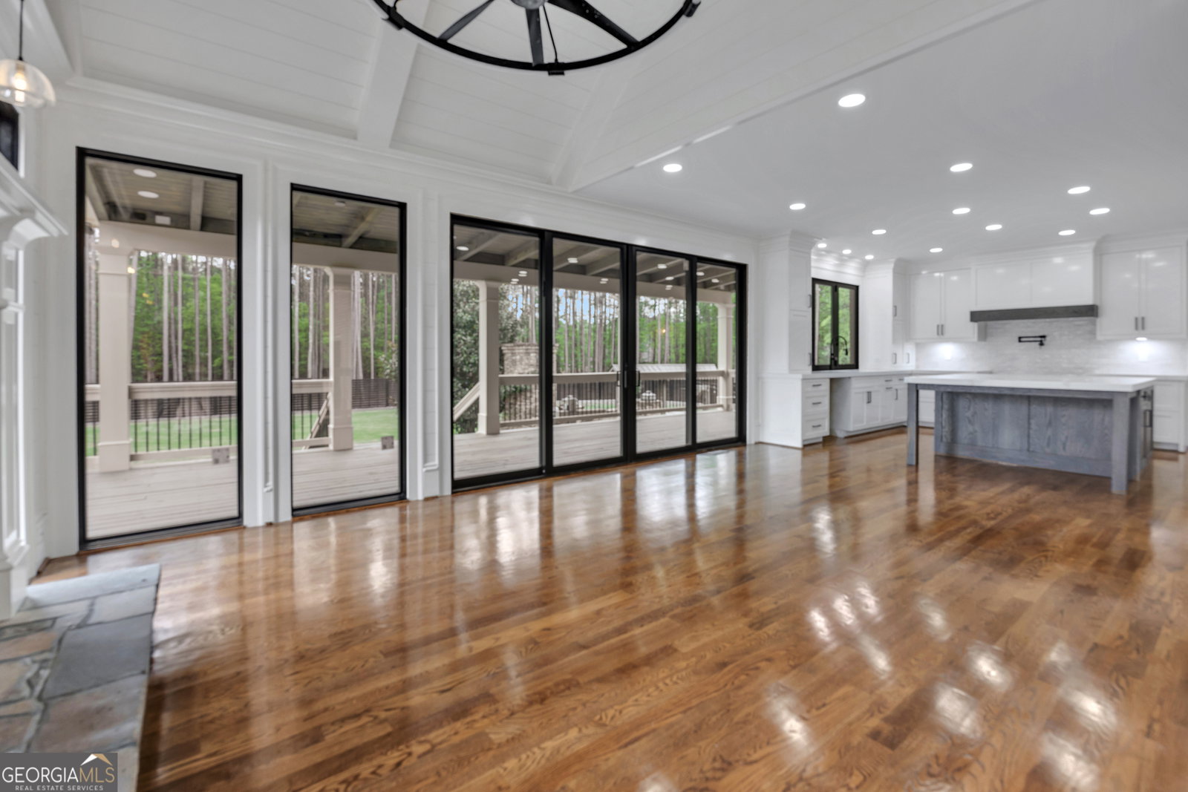
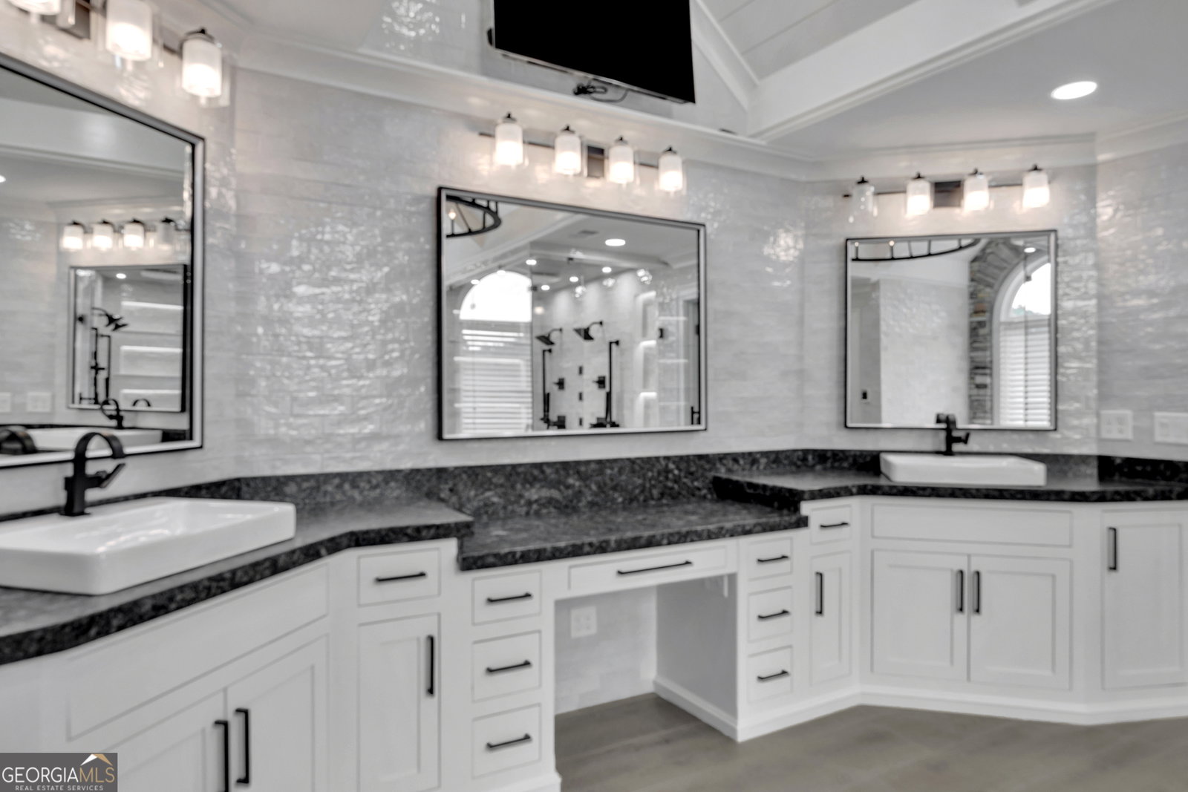
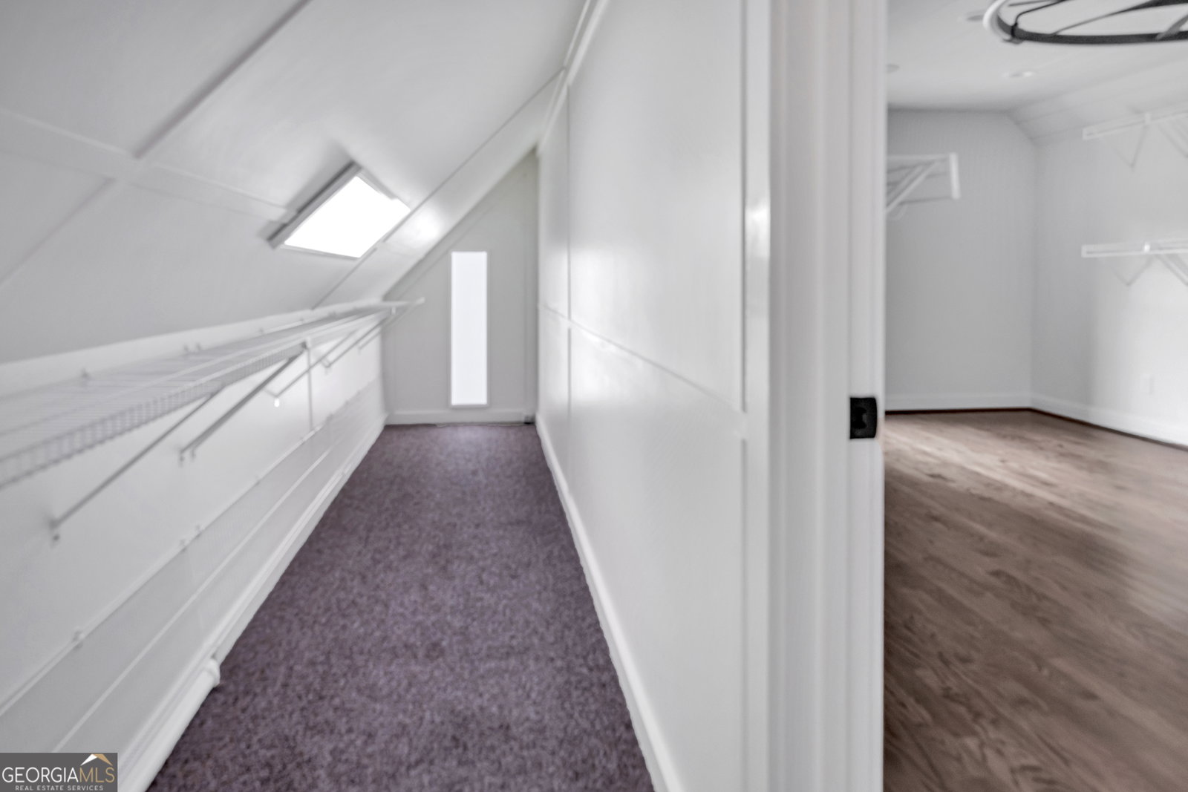
Priced to Sale!! Step into refined elegance with this completely renovated upscale luxury residence, where sophisticated design meets modern comfort. Every detail has been thoughtfully curated- from the high-end finishes and designer lighting to the open, airy layout that seamlessly blends style and functionality. The gourmet chef's kitchen showcases custom cabinetry and stunning countertops flowing effortlessly into expansive living and entertaining spaces filled with natural light. Full finished basement offers another full apartment with all high end finishes. The owner's suite offers a true private retreat, featuring a spa-inspired bathroom with heated floors, toilet seats and towel racks. Oversized shower and large walk-in closet. Serene views of the beautifully landscaped grounds. Outside, a prestigious resort-style pool area takes center stage designed for both relaxation and unforgettable entertaining. Enjoy the elegance of a luxury outdoor living space complete with expansive decking, outdoor shower, lush surroundings, and an atmosphere that feels like a private getaway in a upscale community with swim, tennis and lake. This exceptional property delivers the perfect balance of upscale living and timeless sophistication- an extraordinary opportunity for buyers seeking luxury, comfort and a statement lifestyle. Residents of Lochwolde enjoy community amenities, including club house, lake access, swimming, and tennis, creating the perfect balance of relaxation and recreation. Conveniently located near shopping, dining, and major routes. Priced to sale!!
Additional Information
- Interior Features
- Bookcases, Double Vanity, High Ceilings, In-Law Floorplan, Roommate Plan, Separate Shower, Soaking Tub, Split Bedroom Plan, Tile Bath, Tray Ceiling(s), Entrance Foyer, Vaulted Ceiling(s), Walk-In Closet(s), Wet Bar
- Exterior Features
- Gas Grill, Sprinkler System, Water Feature
- HOA Fee
- $1,200
- Property Description
- Brick 4 Side
- Flooring
- Hardwood, Tile
- Appliances
- Convection Oven, Dishwasher, Double Oven, Ice Maker, Microwave, Range, Oven, Refrigerator, Stainless Steel Appliance(s)
- Heating
- Central, Dual, Natural Gas
- Air Conditioning
- Ceiling Fan(s), Central Air, Dual, Electric
- Stories
- 2 Stories
- Levels
- Two
- Pool
- Yes
- Parking
- Garage, Storage, Attached, Kitchen Level, Garage Door Opener, Side/Rear Entrance
- Elementary School
- East Newton
- High School
- Eastside
Mortgage Calculator
Listing courtesy of Pinnacle Realtors.
 © 2026 Georgia MLS. All rights reserved. Information Deemed Reliable But Not Guaranteed.