Share this with your friends


+17065800858
Southern Classic Realtors
2305 Braselton Highway, Buford, GA 30519
- $3,500,000
- 6
- BD
- 6
- BA








- List Price
- $3,500,000
- Status
- ACTIVE
- Days on Market
- 243
- Price Change
- ▼ $100,000 1775008078
- MLS#
- 10693569
- Subtype
- Residential
- Style
- Brick 4 Side, Contemporary, European, Ranch
- Year Built
- 2017
- Bedrooms
- 6
- Bathrooms
- 6
- Full Baths
- 5
- Half Baths
- 1
- Lot Size
- 169,884
- Acres
- 3.90
- Subdivision
- NONE
Property Description
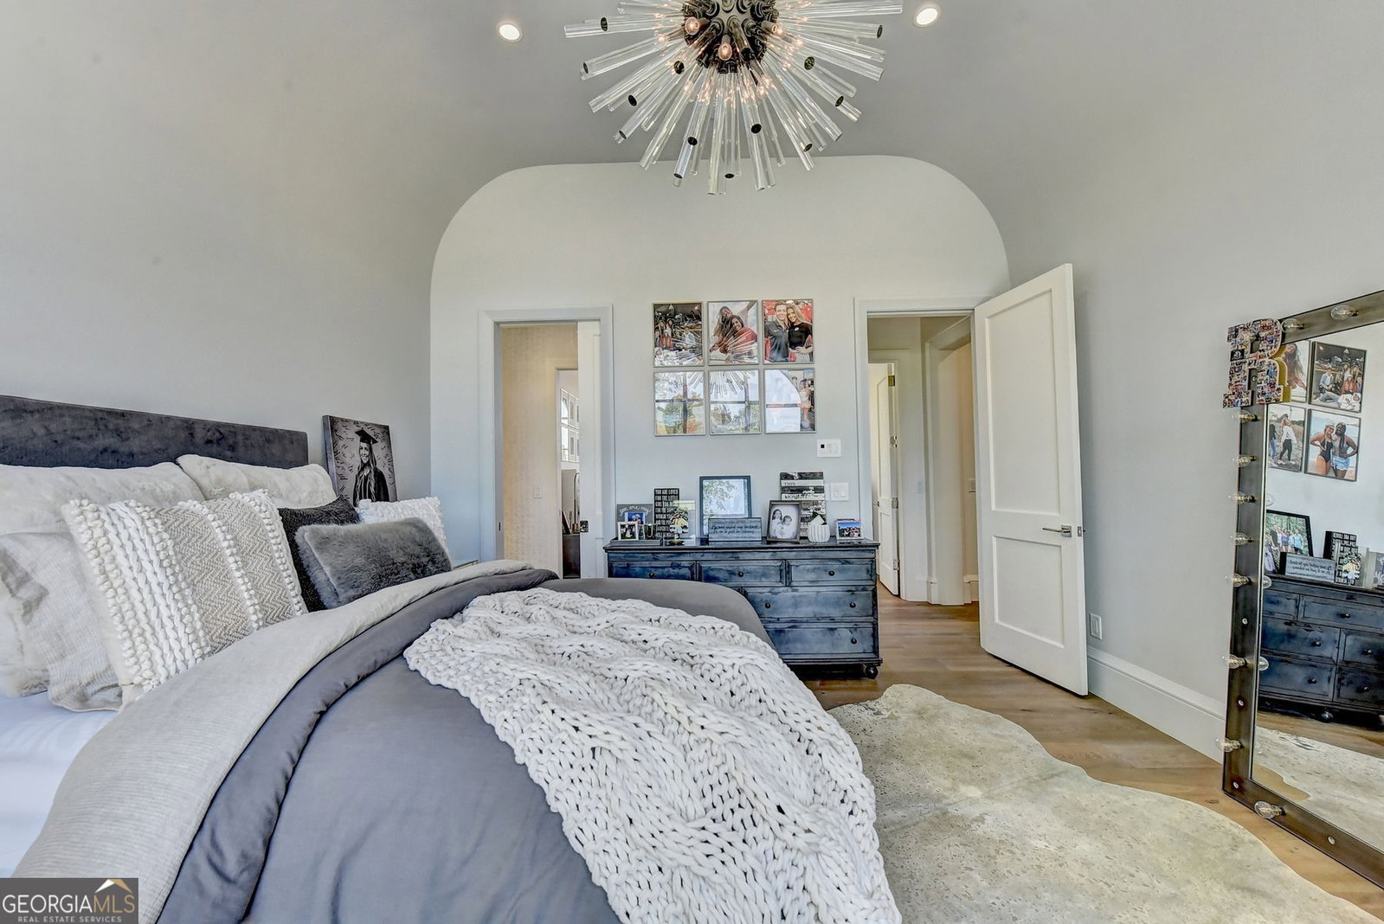
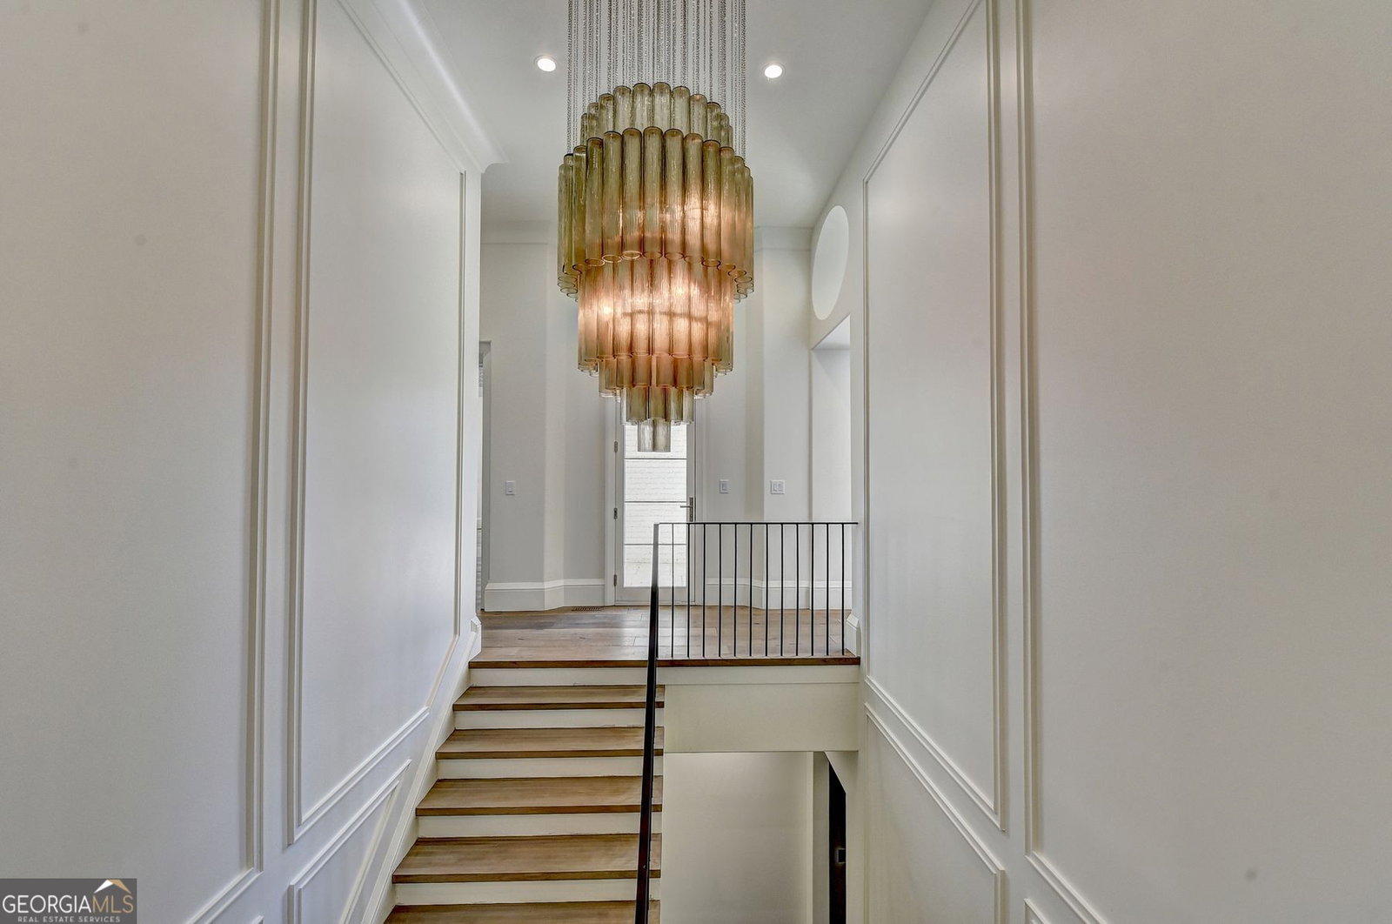
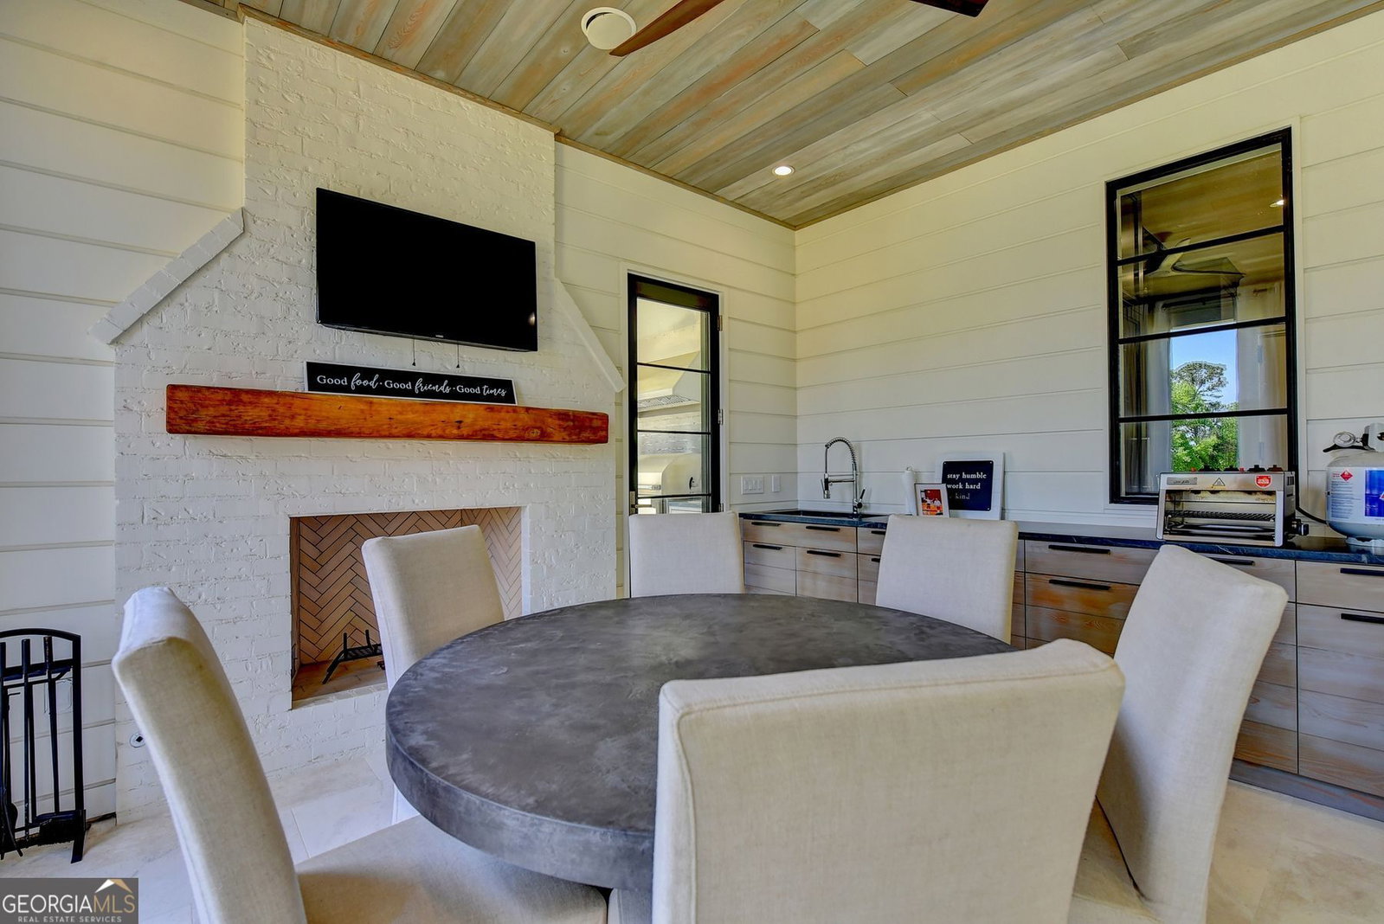
Positioned on an oversized, manicured lot behind a private gated driveway, this stunning white brick estate is the epitome of luxury living. From the moment you enter through the elegant glass double doors, you're welcomed into a grand living room featuring a dramatic geometric ceiling, a sleek fireplace, and floor-to-ceiling windows that frame breathtaking views of the lush, level backyard. Gleaming hardwood floors lead you to the gourmet kitchen, a culinary dream outfitted with marble countertops and backsplash, modern inset cabinetry, a spacious island with breakfast bar seating, professional-grade appliances, and even a built-in espresso machine. The adjacent corner dining room is equally impressive with its beamed ceiling and direct access to the covered outdoor dining space, complete with a fireplace and built-in grill-perfect for entertaining all year long. The owner's suite is a true retreat, showcasing an oval tray ceiling, a cozy sitting nook, a personal breakfast bar, a glam room, and a spa-inspired bathroom with dual vanities, a soaking tub, and a boutique-style closet worthy of a fashion showroom. In the west wing, two expansive guest suites with arched glass windows share a luxurious bathroom with a central soaking tub, frameless glass shower, dual sinks, and a dream walk-in closet. Additional main-level highlights include a handsome wood-paneled office, a chef's prep kitchen, built-in desks, a stylish mudroom, and more guest accommodations. The fully finished terrace level is an entertainer's paradise-featuring a game room, full bar, home theater with a private bath and sauna, a second laundry room, a third full kitchen, and a lounge area with built-in workspace. Generous guest suites on this level ensure comfort for visitors. Additional features include two separate three-car garages, abundant storage throughout, custom lighting, and high-end finishes at every turn. This home truly has it all-you may never want to leave.
Additional Information
- Interior Features
- Beamed Ceilings, Bookcases, Central Vacuum, Double Vanity, In-Law Floorplan, Master On Main Level, Tray Ceiling(s), Walk-In Closet(s)
- Exterior Features
- Balcony, Gas Grill
- Property Description
- Brick 4 Side, Contemporary, European, Ranch
- Flooring
- Hardwood, Other
- Appliances
- Dishwasher, Disposal, Gas Water Heater, Indoor Grill, Microwave, Refrigerator
- Heating
- Central, Forced Air, Natural Gas, Zoned
- Air Conditioning
- Ceiling Fan(s), Central Air, Zoned
- Stories
- 1 Story
- Levels
- One
- Parking
- Garage, Attached
- Elementary School
- Freemans Mill
- High School
- Mountain View
How much is your home worth?
...get instant property value now!
Mortgage Calculator
Listing courtesy of Hill Wood Realty.
 © 2026 Georgia MLS. All rights reserved. Information Deemed Reliable But Not Guaranteed.