Share this with your friends


+17065800858
Southern Classic Realtors
6928 Manchester Drive, Flowery Branch, GA 30542
- $545,000
- 3
- BD
- 2
- BA
- 2,264
- SqFt




- List Price
- $545,000
- Status
- ACTIVE
- Days on Market
- 251
- MLS#
- 10692750
- Subtype
- Residential
- Style
- Brick Front, Craftsman, Ranch
- Year Built
- 2020
- Bedrooms
- 3
- Bathrooms
- 2
- Full Baths
- 2
- Living Area
- 2,264
- Lot Size
- 7,840
- Acres
- 0.18
- Subdivision
- Cambridge
Property Description
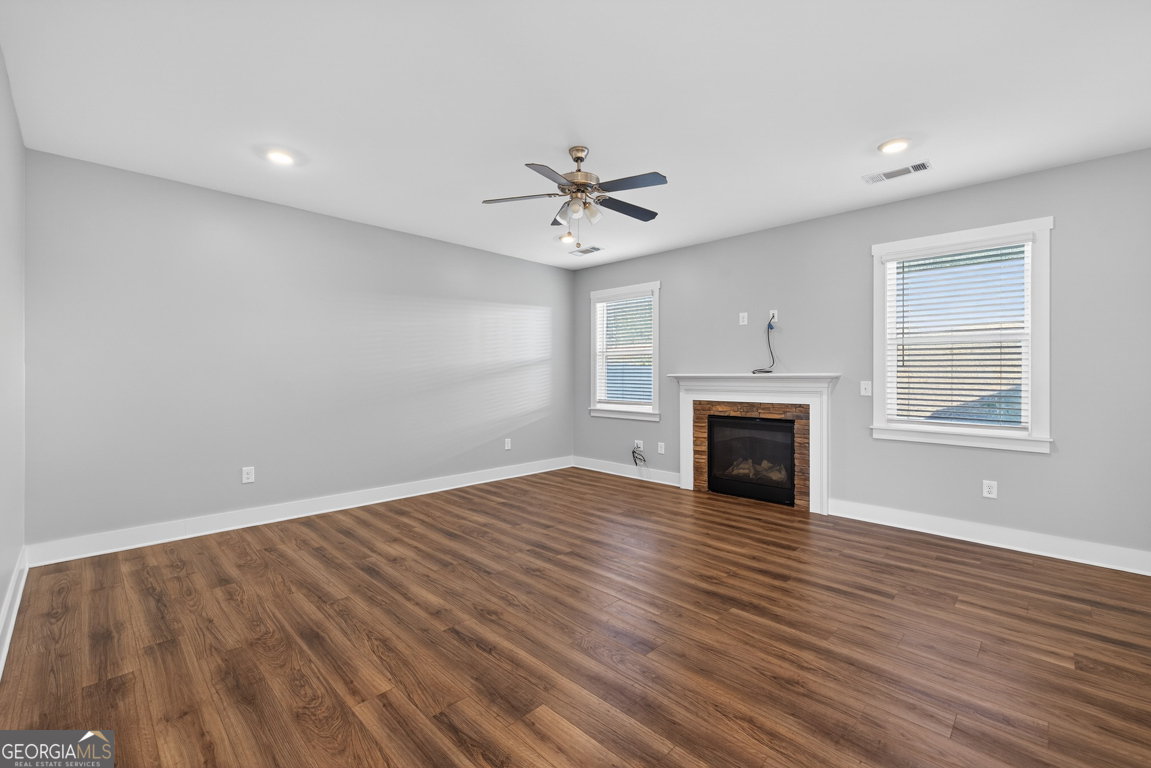
Welcome to Manchester Drive, where classic Craftsman charm meets modern luxury! This beautifully maintained, better-than-new home is filled with thoughtful upgrades and timeless details throughout. Step inside to a welcoming foyer that opens to a bright, open-concept living space perfect for entertaining or relaxing. The spacious kitchen features white cabinetry, granite countertops, subway tile backsplash, stainless steel appliances, and two generous pantries-ideal for the home chef. The kitchen flows seamlessly into the family room, creating the perfect space for gatherings. The owner's suite is a true retreat, showcasing a tray ceiling, an expansive walk-in closet, and a luxurious ensuite bath with double vanities and a custom tile shower. The split floor plan ensures privacy for owners and guests alike. Enjoy year-round comfort in the enclosed sunroom, overlooking your fenced backyard-a peaceful setting for morning coffee or evening relaxation. Additional highlights include: Fresh paint and LVP flooring throughout, Gutter guard system and irrigation system for easy maintenance. Family-friendly neighborhood conveniently located near top-rated schools and shopping This home combines style, comfort, and function in an unbeatable location. It's time to call Manchester Drive your new home!
Additional Information
- Interior Features
- Double Vanity, High Ceilings, Master On Main Level, Split Bedroom Plan, Tile Bath, Tray Ceiling(s), Walk-In Closet(s)
- HOA Fee
- $675
- Property Description
- Brick Front, Craftsman, Ranch
- Flooring
- Other, Tile
- Appliances
- Dishwasher, Disposal, Microwave, Range, Refrigerator, Stainless Steel Appliance(s)
- Heating
- Central, Electric
- Air Conditioning
- Ceiling Fan(s), Central Air, Electric
- Stories
- 1 Story
- Levels
- One
- Parking
- Garage, Garage Door Opener
- Elementary School
- Spout Springs
- High School
- Cherokee Bluff
How much is your home worth?
...get instant property value now!
Mortgage Calculator
Listing courtesy of Virtual Properties Realty.com.
 © 2026 Georgia MLS. All rights reserved. Information Deemed Reliable But Not Guaranteed.