Share this with your friends


+17065800858
Southern Classic Realtors
138 Dumbarton Drive, Macon, GA 31210
- $575,000
- 5
- BD
- 5
- BA






- List Price
- $575,000
- Status
- ACTIVE
- Days on Market
- 317
- Price Change
- ▼ $52,000 1771902870
- MLS#
- 10662312
- Subtype
- Residential
- Style
- Brick 4 Side, Traditional
- Year Built
- 1988
- Bedrooms
- 5
- Bathrooms
- 5
- Full Baths
- 3
- Half Baths
- 2
- Lot Size
- 146,797
- Acres
- 3.37
- Subdivision
- Kingswood Forest
Property Description
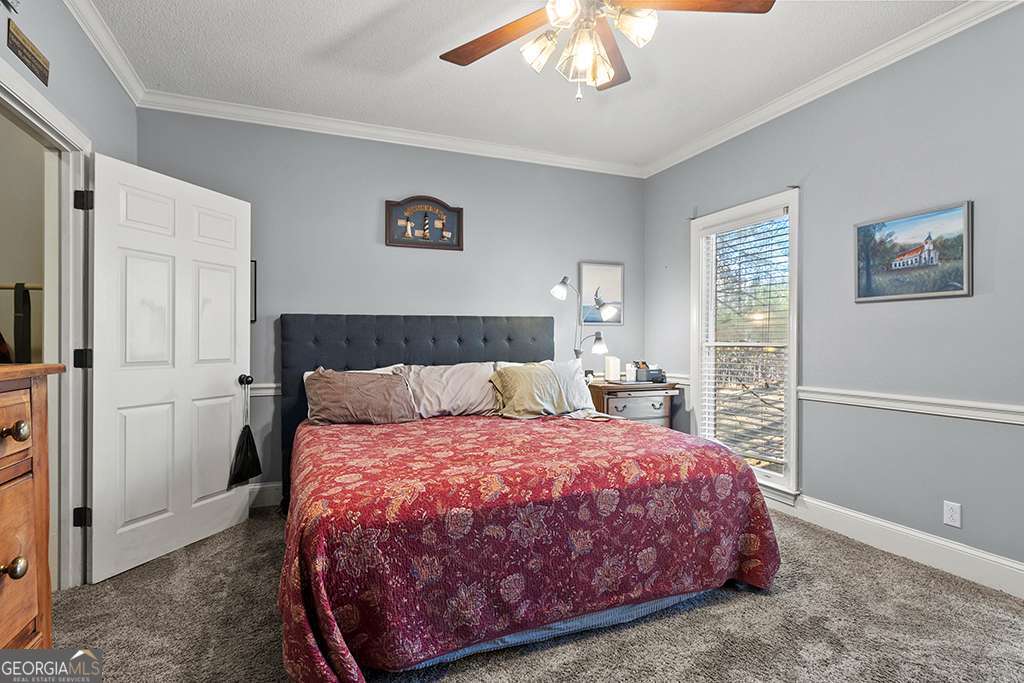
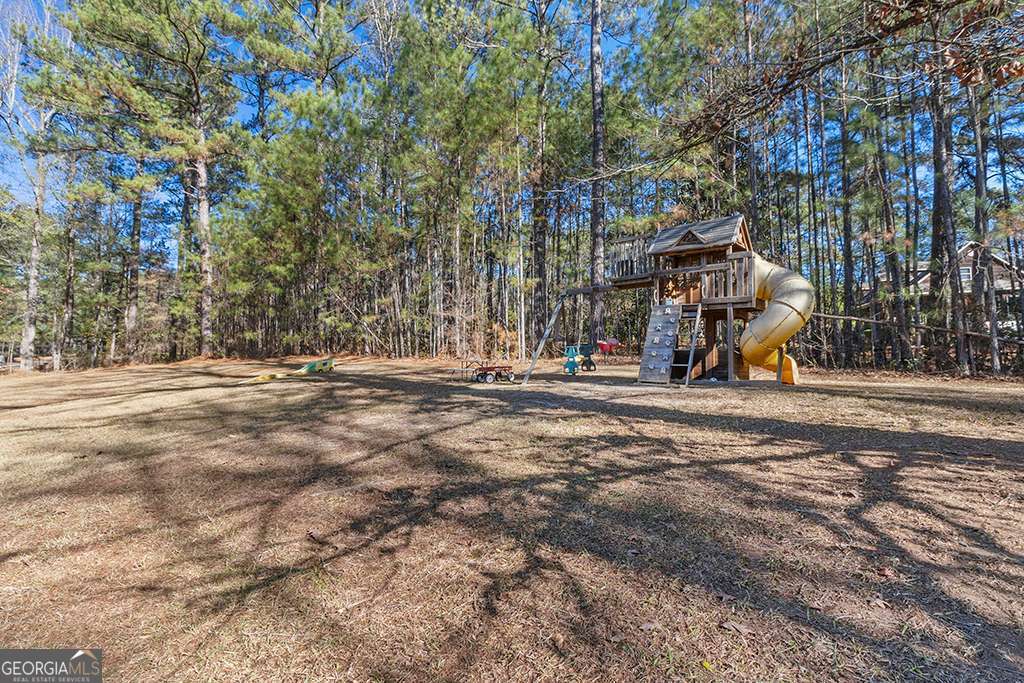
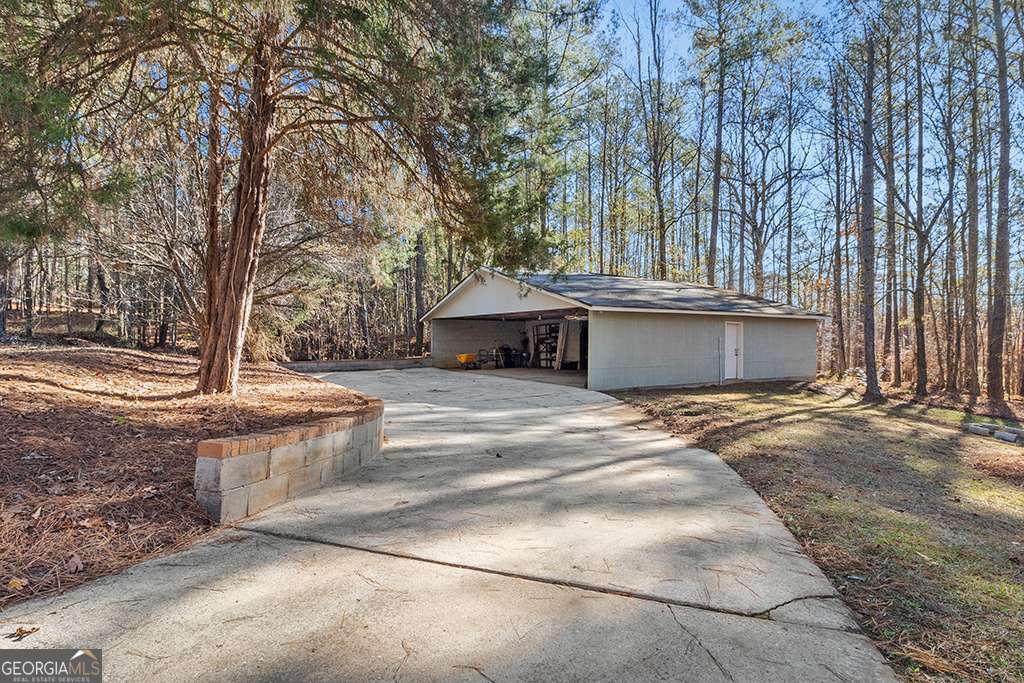
Your chance to join the highly sought after community of Kingswood Forest is here! Set on over three private acres, 138 Dumbarton Drive offers more than 3,000 square feet of well-maintained living space with a layout designed for flexibility, comfort, and long-term enjoyment. With five bedrooms, three full bathrooms, and two half bathrooms, this home provides the room you need to enjoy life now and the flexibility to fit the life you build in the future The main level features multiple living spaces, newly installed LVP flooring, and thoughtful updates throughout. A private room on the main floor offers the option of a bedroom or additional flex space, while the upstairs oversized primary suite with his and her closets creates a true retreat. Additional bedrooms and a secondary en suite allow for guest accommodations, home offices, or multigenerational living. A large finished bonus room in the walk-out basement with exterior access adds exceptional versatility for recreation, work, or fitness. The four-seasons porch and adjoining patio extend the living space outdoors, offering a peaceful setting to enjoy the wooded surroundings year-round. At the end of the driveway, there is space to park an RV or camper, along with a detached carport and storage building/workshop for vehicles, equipment, or hobbies. Set on a spacious, wooded lot with designated cleared areas and mature landscaping, this property delivers privacy, functionality, and the sense of ownership that you don't want to miss out on.
Additional Information
- Interior Features
- High Ceilings, Other, Rear Stairs, Walk-In Closet(s)
- Property Description
- Brick 4 Side, Traditional
- Flooring
- Carpet
- Appliances
- Dishwasher, Microwave, Refrigerator
- Heating
- Central
- Air Conditioning
- Ceiling Fan(s), Central Air
- Stories
- 3 or More Stories
- Levels
- Three Or More
- Parking
- Carport, Storage, Attached, Detached, Kitchen Level, RV Access/Parking, Boat
- Elementary School
- Tg Scott
- High School
- Mary Persons
How much is your home worth?
...get instant property value now!
Mortgage Calculator
Listing courtesy of Atlanta Communities.
 © 2026 Georgia MLS. All rights reserved. Information Deemed Reliable But Not Guaranteed.