310 Air View Drive, Warner Robins, GA 31093
- $449,900
- 4
- BD
- 4
- BA
- 2,671
- SqFt




- List Price
- $449,900
- Status
- ACTIVE
- Days on Market
- 255
- Price Change
- ▼ $18,000 1784078274
- MLS#
- 10644082
- Subtype
- Residential
- Style
- Craftsman
- New Construction
- Yes
- Year Built
- 2025
- Bedrooms
- 4
- Bathrooms
- 4
- Full Baths
- 3
- Half Baths
- 1
- Living Area
- 2,671
- Lot Size
- 83,635
- Acres
- 1.92
- Subdivision
- Ridgeview
Property Description
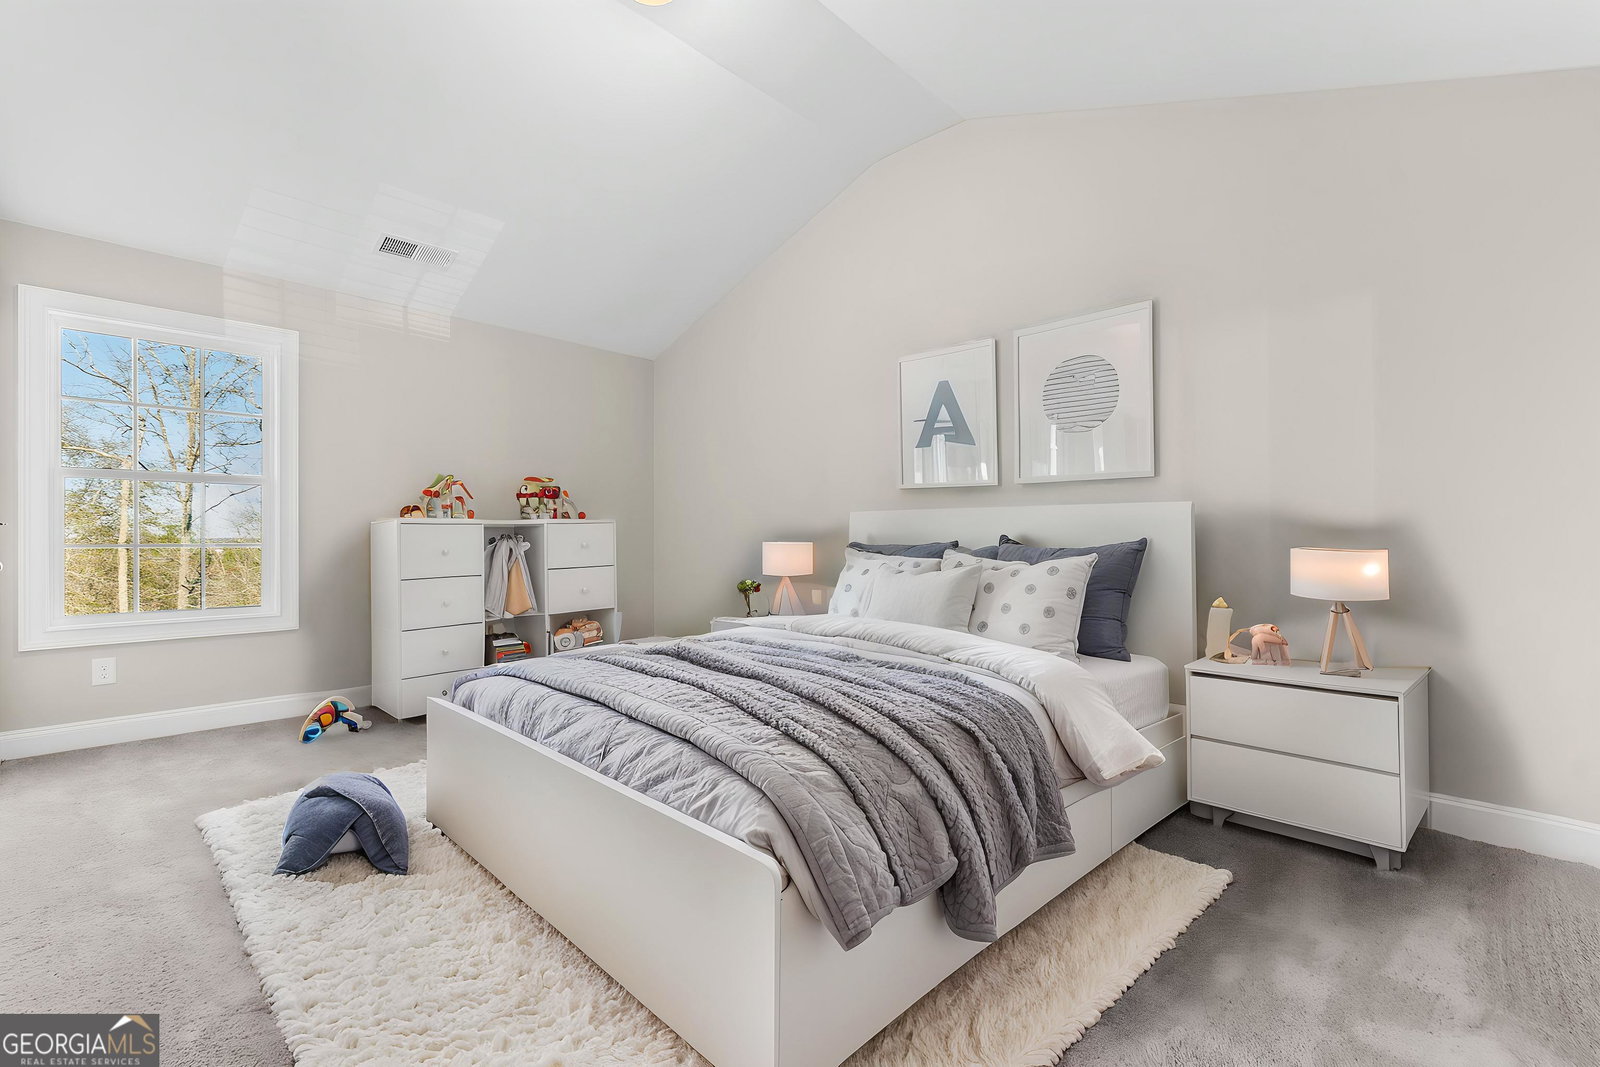
Welcome to Ridgeview in North Warner Robins, with easy access to Wellston Trail and Center Park for walking, biking, or spending the day outside. This Aspen B home plan welcomes you with a wrap-around front porch with wrapped columns. Step through the two-story foyer into a great room featuring a wood-burning fireplace and open sightlines throughout. The gourmet kitchen takes center stage with a gas cooktop, stainless vent hood, herringbone tile backsplash, and a wall oven and microwave combo. The oversized center island flows into a light-filled dining area, and the signature drop zone at the owner's entry pairs with a nearby laundry room to keep daily life organized. The main-level owner's suite offers tray ceilings and a spa-inspired bath with a tile shower, garden tub, quartz-topped vanity, and a walk-in closet with natural light. Upstairs, a large open media area is ready for movie nights, gaming, or a second living space. Two bedrooms share a Jack-and-Jill bath, while a third features its own large closet and direct access to another full bath. Outside, the Signature Gameday Porch features an outdoor wood-burning fireplace, speakers, and a ceiling fan. Schedule your tour of this Ridgeview home today.
Additional Information
- Interior Features
- Double Vanity, High Ceilings, Master On Main Level, Other, Separate Shower, Soaking Tub, Split Bedroom Plan, Tile Bath, Tray Ceiling(s), Entrance Foyer, Vaulted Ceiling(s), Walk-In Closet(s)
- Exterior Features
- Sprinkler System
- HOA Fee
- $360
- Property Description
- Craftsman
- Flooring
- Carpet, Other, Tile
- Appliances
- Cooktop, Dishwasher, Gas Water Heater, Microwave, Oven, Stainless Steel Appliance(s), Tankless Water Heater
- Heating
- Central, Electric, Heat Pump, Zoned
- Air Conditioning
- Ceiling Fan(s), Central Air, Electric, Heat Pump, Zoned
- Stories
- 2 Stories
- Levels
- Two
- Parking
- Garage, Attached, Garage Door Opener, Side/Rear Entrance
- Elementary School
- Northside
- High School
- Northside
Mortgage Calculator
Listing courtesy of Hughston Homes Marketing.
 © 2026 Georgia MLS. All rights reserved. Information Deemed Reliable But Not Guaranteed.